Fantastic opportunity near Friends University! This 2-bedroom, 1-bath home offers approximately 1,303 square feet of living space, a detached garage, and an established rental history. The current tenant has called this property home for more than two decades and in on a month-to month lease. Whether you're purchasing your first rental or expanding your portfolio, don't miss the potential at 612 S Edwards!
Active
$159,900
612 S Edwards Ave, Wichita, KS 67213
2beds
1,303sqft
Single Family Onsite Built
Built in 1949
6,969 Square Feet Lot
$155,800 Zestimate®
$123/sqft
$-- HOA
What's special
- 4 days
- 96
- 4
Zillow last checked:
Listing updated:
Listed by:
Jordan Hoefler 316-259-9333,
Reece Nichols South Central Kansas
Source: SCKMLS as distributed by MLS GRID,MLS#: 680379
Facts & features
Interior
Bedrooms & bathrooms
- Bedrooms: 2
- Bathrooms: 1
- Full bathrooms: 1
Primary bedroom
- Description: Carpet
- Level: Main
- Area: 178.5
- Dimensions: 17 x 10.5
Bedroom
- Level: Main
- Area: 115
- Dimensions: 11.5 x 10
Kitchen
- Description: Laminate - Other
- Level: Main
- Area: 94.5
- Dimensions: 13.5 x 7
Living room
- Description: Carpet
- Level: Main
- Area: 185
- Dimensions: 18.5 x 10
Heating
- Forced Air
Cooling
- Central Air
Appliances
- Laundry: Main Level
Features
- Basement: None
- Has fireplace: No
Interior area
- Total interior livable area: 1,303 sqft
- Finished area above ground: 1,303
- Finished area below ground: 0
Property
Parking
- Total spaces: 2
- Parking features: Detached
- Garage spaces: 2
Features
- Levels: One
- Stories: 1
Lot
- Size: 6,969 Square Feet
- Features: Standard
Details
- Parcel number: 1372501107004.00
Construction
Type & style
- Home type: SingleFamily
- Architectural style: Ranch
- Property subtype: Single Family Onsite Built
Materials
- Vinyl/Aluminum
- Foundation: Crawl Space
- Roof: Composition
Condition
- Year built: 1949
Utilities & green energy
- Gas: Natural Gas Available
- Utilities for property: Natural Gas Available, Public, Sewer Available
Community & HOA
Community
- Subdivision: MARTINSONS
HOA
- Has HOA: No
Location
- Region: Wichita
Financial & listing details
- Price per square foot: $123/sqft
- Tax assessed value: $94,800
- Annual tax amount: $1,061
- Date on market: 10/12/2026
- Cumulative days on market: 4 days
- Ownership: Individual
Estimated market value
$155,800
$148,000 - $164,000
$1,089/mo
Price history
Price history is unavailable.
Public tax history
| Year | Property taxes | Tax assessment |
|---|---|---|
| 2025 | $1,061 -1.7% | $10,902 |
| 2024 | $1,080 +5.5% | $10,902 +13% |
| 2023 | $1,023 +20.2% | $9,649 |
| 2022 | $851 -4.6% | -- |
| 2021 | $892 | -- |
| 2020 | -- | $7,291 +3.1% |
| 2019 | -- | $7,073 +6.1% |
| 2018 | -- | $6,668 |
| 2017 | -- | -- |
| 2016 | -- | -- |
| 2015 | -- | -- |
| 2014 | -- | -- |
| 2013 | -- | -- |
| 2012 | -- | -- |
| 2011 | -- | $6,854 0% |
| 2008 | -- | $6,856 |
| 2007 | -- | $6,856 +12.1% |
| 2006 | -- | $6,118 +9% |
| 2005 | -- | $5,612 |
| 2004 | -- | $5,612 +6.1% |
| 2003 | -- | $5,290 |
| 2002 | -- | $5,290 -11% |
| 2000 | -- | $5,946 |
Find assessor info on the county website
Monthly payment
Est. payment
Payment breakdown
Explore the cost of this home by adjusting the details. Changes won't be saved.Climate risks
Neighborhood: Sunflower
Nearby schools
Schools provided by the listing agent
- Elementary: Lawrence
- Middle: Marshall
- High: West
Source: SCKMLS as distributed by MLS GRID. This data may not be complete. We recommend contacting the local school district to confirm school assignments for this home.
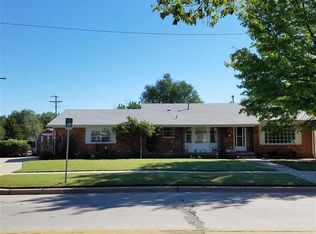
Similar homes
- $--3 bd1 ba1.2k sqft1755 S Waco Ave, Wichita, KS 67213Auction
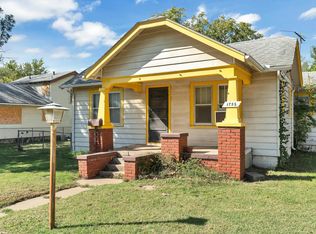 MLS ID #680578, Aaron Coleman, Lange Real Estate. SCKMLS as distributed by MLS GRID
 - $--2 bd1 ba840 sqft1336 S Everett St, Wichita, KS 67213Auction
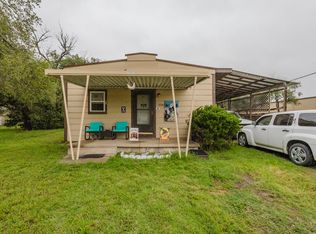 MLS ID #680582, Megan Rae Niedens, McCurdy Real Estate & Auction, LLC. SCKMLS as distributed by MLS GRID
 - $160,0002 bd1 ba812 sqft830 S Richmond Ave, Wichita, KS 67213For Sale
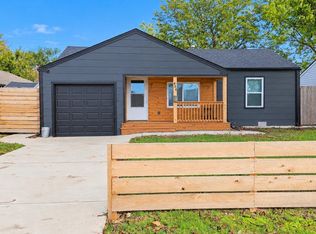 MLS ID #680173, Patrice Beasley, NextHome Professionals. SCKMLS as distributed by MLS GRID
 - $145,0003 bd1 ba1k sqft1007 S Dodge Ave, Wichita, KS 67213For Sale
 MLS ID #680501, Kerry Dunn, NextHome Excel. SCKMLS as distributed by MLS GRID
