Major updates, flexible space, and room for your extras! This 2-bedroom, 2-bath home features a NEW furnace and air-conditioning system, a new roof replaced in 2023, siding replaced in 2024, and brand-new carpet! Beyond the two bedrooms, two bonus rooms offer flexibility for home offices, hobbies, a playroom, or additional living space--giving this home the versatility of a much larger layout. Tucked away in the backyard, a huge concrete slab provides valuable space for additional vehicles, a camper, or a boat. With big-ticket updates already completed and plenty of room to spread out, this home is ready for its next chapter!
Pending
$189,900
3501 W 17th St N, Wichita, KS 67203
2beds
1,645sqft
Single Family Onsite Built
Built in 1958
7,840 Square Feet Lot
$190,700 Zestimate®
$115/sqft
$-- HOA
What's special
- 36 days
- 123
- 8
Likely to sell faster than
Zillow last checked:
Listing updated:
Listed by:
Jordan Hoefler 316-259-9333,
Reece Nichols South Central Kansas
Source: SCKMLS as distributed by MLS GRID,MLS#: 680593
Facts & features
Interior
Bedrooms & bathrooms
- Bedrooms: 2
- Bathrooms: 2
- Full bathrooms: 2
Primary bedroom
- Description: Wood
- Level: Main
- Area: 143
- Dimensions: 13x11
Bedroom
- Description: Wood
- Level: Main
- Area: 90
- Dimensions: 9x10
Bonus room
- Description: Carpet
- Level: Basement
- Area: 132
- Dimensions: 12x11
Family room
- Description: Carpet
- Level: Basement
- Area: 200
- Dimensions: 20x10
Kitchen
- Description: Vinyl
- Level: Main
- Area: 130
- Dimensions: 10x13
Laundry
- Description: Concrete
- Level: Basement
- Area: 70
- Dimensions: 10x7
Living room
- Description: Wood
- Level: Main
- Area: 234
- Dimensions: 18x13
Office
- Description: Carpet
- Level: Basement
- Area: 110
- Dimensions: 10x11
Heating
- Forced Air
Cooling
- Central Air, Electric
Appliances
- Included: Dishwasher
- Laundry: In Basement, Laundry Room, 220 equipment
Features
- Ceiling Fan(s)
- Flooring: Hardwood
- Doors: Storm Door(s)
- Basement: Finished
- Has fireplace: No
Interior area
- Total interior livable area: 1,645 sqft
- Finished area above ground: 829
- Finished area below ground: 816
Property
Parking
- Total spaces: 2
- Parking features: RV Access/Parking, Attached, Garage Door Opener
- Garage spaces: 2
Features
- Levels: One
- Stories: 1
- Patio & porch: Patio
- Exterior features: Guttering - ALL
- Fencing: Chain Link,Wood
Lot
- Size: 7,840 Square Feet
- Features: Corner Lot
Details
- Parcel number: 1311203103001.00
Construction
Type & style
- Home type: SingleFamily
- Architectural style: Ranch
- Property subtype: Single Family Onsite Built
Materials
- Vinyl/Aluminum
- Foundation: Full, No Egress Window(s)
- Roof: Composition
Condition
- Year built: 1958
Utilities & green energy
- Gas: Natural Gas Available
- Utilities for property: Sewer Available, Natural Gas Available, Public
Community & HOA
Community
- Features: Sidewalks
- Subdivision: RIVERSIDE HEIGHTS
HOA
- Has HOA: No
Location
- Region: Wichita
Financial & listing details
- Price per square foot: $115/sqft
- Tax assessed value: $163,900
- Annual tax amount: $1,958
- Date on market: 10/16/2026
- Cumulative days on market: 16 days
- Ownership: Individual
- Road surface type: Paved
Estimated market value
$190,700
$181,000 - $200,000
$1,512/mo
Price history
Price history is unavailable.
Public tax history
| Year | Property taxes | Tax assessment |
|---|---|---|
| 2025 | $1,958 -1.6% | $18,849 |
| 2024 | $1,989 +33.8% | $18,849 +37.8% |
| 2023 | $1,487 +13.6% | $13,674 |
| 2022 | $1,309 -4.2% | -- |
| 2021 | $1,367 +16% | -- |
| 2020 | $1,178 +4% | $10,431 +4% |
| 2019 | $1,133 +10.1% | $10,028 +10% |
| 2018 | $1,029 -0.1% | $9,120 |
| 2017 | $1,030 +100.4% | -- |
| 2016 | $514 -49.6% | -- |
| 2015 | $1,020 -1.2% | -- |
| 2014 | $1,032 | -- |
| 2013 | -- | -- |
| 2012 | -- | -- |
| 2011 | -- | $9,419 -2.2% |
| 2008 | -- | $9,626 +5.9% |
| 2007 | -- | $9,086 +3% |
| 2006 | -- | $8,821 |
| 2005 | -- | $8,821 |
| 2004 | -- | $8,821 +3% |
| 2003 | -- | $8,568 +6% |
| 2002 | -- | $8,085 |
| 2000 | -- | $8,085 |
Find assessor info on the county website
Monthly payment
Est. payment
Payment breakdown
Explore the cost of this home by adjusting the details. Changes won't be saved.Climate risks
Neighborhood: Northwest Big River
Nearby schools
Schools provided by the listing agent
- Elementary: Ok
- Middle: Hadley
- High: North
Source: SCKMLS as distributed by MLS GRID. This data may not be complete. We recommend contacting the local school district to confirm school assignments for this home.


Similar homes
- $179,9002 bd2 ba960 sqft1620 N High St, Wichita, KS 67203For Sale
 MLS ID #682055, Beverly Giles, RE/MAX Premier. SCKMLS as distributed by MLS GRID
- $209,9004 bd2 ba1.6k sqft3315 W 15th St N, Wichita, KS 67203For Sale
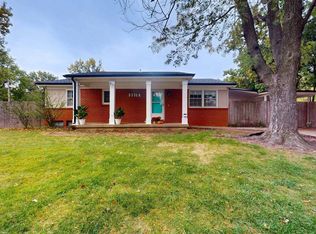 MLS ID #681469, Carol Carpenter, Reece Nichols South Central Kansas. SCKMLS as distributed by MLS GRID
- $194,0003 bd2 ba1.1k sqft1829 N Richmond Ave, Wichita, KS 67203For Sale
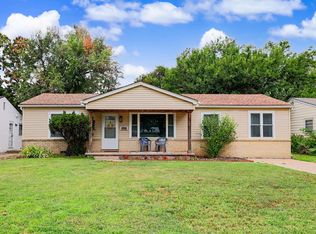 MLS ID #676686, Kristie Thackery, On The Move, Inc.. SCKMLS as distributed by MLS GRID
- $199,9003 bd1 ba1.6k sqft1558 N Hood Ave, Wichita, KS 67203For Sale
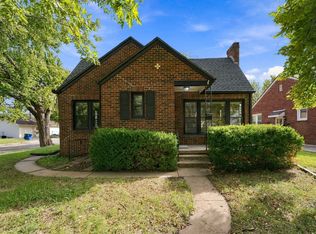 MLS ID #680723, Ria Farmer, Own Real Estate LLC. SCKMLS as distributed by MLS GRID
