Welcome to 1628 N. Waco here in Wichita! A beautifully remodeled 5 bedroom, 2 bathroom home offering a blend of modern updates, character and room to grow. The main level features an open living and dining area, along with fresh paint and new flooring throughout. The kitchen has been completely renovated with new cabinets and butcher block countertops, all kitchen appliances also transfer to the new owner. The primary bathroom has been fully renovated with gorgeous modern features and the laundry room has been conveniently moved to the main floor from the basement. The recently finished attic provides additional flex living space, including a bonus office space and potential for future primary suite once the upstairs bathroom is complete. The attic also provides an additional space that could be used for another bedroom and/or nursery/hobby room. Outside, enjoy a new privacy fence, chicken coop, wrap-around porch and detached garage providing additional storage. With extensive updates already complete and plenty of potential to make the remaining space your own, this home offers an incredible opportunity at a price point under 200k!
Active
Price cut: $5K (10/2)
$194,000
1628 N Waco Ave, Wichita, KS 67203
5beds
2,139sqft
Single Family Onsite Built
Built in 1910
6,969 Square Feet Lot
$191,000 Zestimate®
$91/sqft
$-- HOA
What's special
- 49 days
- 1,725
- 209
Likely to sell faster than
Zillow last checked:
Listing updated:
Listed by:
Jamie Love CELL:316-712-2055,
Berkshire Hathaway PenFed Realty
Source: SCKMLS as distributed by MLS GRID,MLS#: 678043
Facts & features
Interior
Bedrooms & bathrooms
- Bedrooms: 5
- Bathrooms: 2
- Full bathrooms: 2
Primary bedroom
- Description: Wood Laminate
- Level: Main
- Area: 156
- Dimensions: 12 x 13
Kitchen
- Description: Wood Laminate
- Level: Main
- Area: 187
- Dimensions: 11 x 17
Living room
- Description: Wood Laminate
- Level: Main
- Area: 432
- Dimensions: 16 x 27
Heating
- Forced Air
Cooling
- Central Air, Wall/Window Unit(s), Electric
Appliances
- Included: Dishwasher, Microwave, Refrigerator
- Laundry: Main Level, Laundry Room
Features
- Ceiling Fan(s), Walk-In Closet(s)
- Basement: Unfinished
- Has fireplace: No
Interior area
- Total interior livable area: 2,139 sqft
- Finished area above ground: 2,139
- Finished area below ground: 0
Property
Parking
- Total spaces: 1
- Parking features: Detached
- Garage spaces: 1
Features
- Levels: One and One Half
- Stories: 1.5
- Patio & porch: Covered
- Exterior features: Guttering - ALL
- Fencing: Wood
Lot
- Size: 6,969 Square Feet
- Features: Standard
Details
- Parcel number: 1230804207012.00
Construction
Type & style
- Home type: SingleFamily
- Architectural style: Bungalow
- Property subtype: Single Family Onsite Built
Materials
- Frame w/Less than 50% Mas
- Foundation: Cellar
- Roof: Composition
Condition
- Year built: 1910
Utilities & green energy
- Gas: Natural Gas Available
- Utilities for property: Sewer Available, Natural Gas Available, Public
Community & HOA
Community
- Subdivision: ANDERSON
HOA
- Has HOA: No
Location
- Region: Wichita
Financial & listing details
- Price per square foot: $91/sqft
- Tax assessed value: $148,300
- Annual tax amount: $1,755
- Date on market: 8/25/2026
- Cumulative days on market: 49 days
- Ownership: Individual
- Road surface type: Paved
Estimated market value
$191,000
$181,000 - $201,000
$1,921/mo
Price history
Price history is unavailable.
Public tax history
| Year | Property taxes | Tax assessment |
|---|---|---|
| 2025 | $1,755 +9% | $17,055 +9.8% |
| 2024 | $1,610 -5.4% | $15,537 |
| 2023 | $1,701 +21.8% | $15,537 |
| 2022 | $1,396 +7.2% | -- |
| 2021 | $1,303 | -- |
| 2020 | -- | $10,672 +1.2% |
| 2019 | -- | $10,546 |
| 2018 | -- | $10,546 |
| 2017 | -- | -- |
| 2016 | -- | -- |
| 2015 | -- | -- |
| 2014 | -- | -- |
| 2013 | -- | -- |
| 2012 | -- | -- |
| 2011 | -- | $7,257 -8.7% |
| 2008 | -- | $7,947 |
| 2007 | -- | $7,947 +2.1% |
| 2006 | -- | $7,786 |
| 2005 | -- | $7,786 +5.9% |
| 2004 | -- | $7,349 +6% |
| 2003 | -- | $6,935 +23% |
| 2002 | -- | $5,636 +12.4% |
| 2000 | -- | $5,015 |
Find assessor info on the county website
Monthly payment
Est. payment
Payment breakdown
Explore the cost of this home by adjusting the details. Changes won't be saved.Climate risks
Neighborhood: Historic Midtown
Nearby schools
Schools provided by the listing agent
- Elementary: Irving
- Middle: Marshall
- High: North
Source: SCKMLS as distributed by MLS GRID. This data may not be complete. We recommend contacting the local school district to confirm school assignments for this home.

Similar homes
- $214,0003 bd2 ba2k sqft1557 N Fairview Ave, Wichita, KS 67203For Sale
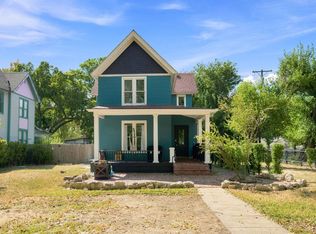 MLS ID #678863, Edna Martinez, Real Broker, LLC. SCKMLS as distributed by MLS GRID
 - $185,9002 bd2 ba1.5k sqft1541 N Woodland Ave, Wichita, KS 67203For Sale
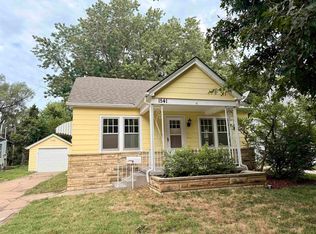 MLS ID #676026, Hattie Foster, Bricktown ICT Realty. SCKMLS as distributed by MLS GRID
 - $185,0004 bd2 ba1.5k sqft521 N Battin Ave, Wichita, KS 67208For Sale
 MLS ID #680301, Carrie Licon, LPT Realty. SCKMLS as distributed by MLS GRID
 - $207,0004 bd2 ba1.4k sqft842 N Litchfield Ave, Wichita, KS 67203For Sale
 MLS ID #677411, Christina Houston, Golden, Inc.. SCKMLS as distributed by MLS GRID
