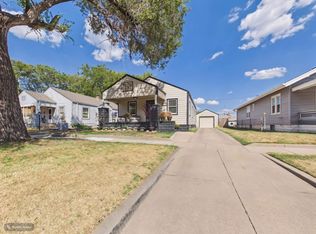
Welcome home to this updated 3-bedroom, 2-bathroom home offering approximately 1,350 sq. ft. of living space, plus an unfinished 650 sq. ft. basement for additional storage. The property sits on approximately 0.16 acres with a fenced backyard and one feature that's hard to miss a 40' x 24' detached garage! With access from both the driveway and alley and a gas line already run to the garage, there is plenty of workshop room.Original hardwood floors have been beautifully refinished, while fresh interior and exterior paint, updated lighting, and an electric fireplace give the home a refreshed feel. The kitchen features new quartz countertops, a marble backsplash, and new stainless steel appliances. A full second bathroom has also been added, and the primary bedroom offers the convenience of two closets. Several major updates have already been completed, including a new roof, painted and rehung gutters, new electrical panel, new PVC sewer line with connection to the city main, updated interior PVC drains and PEX plumbing, and a new gas line to the garage. The HVAC has been serviced and cleaned, the water heater is newer, and foundation beams were installed following documentation from a structural engineer. Additional improvements include new concrete on the front porch and a functioning attic fan. With extensive improvements already completed and a combination of original character and modern updates, this home is ready for its next owner. Seller member is a licensed real estate in Kansas.
Active
Price cut: $8K (9/27)
$179,000
2614 W Douglas Ave, Wichita, KS 67203
3beds
1,350sqft
Single Family Onsite Built
Built in 1930
6,969 Square Feet Lot
$177,600 Zestimate®
$133/sqft
$-- HOA
What's special
- 63 days
- 1,517
- 192
Likely to sell faster than
Zillow last checked:
Listing updated:
Listed by:
Lacy Critchfield 316-641-8907,
Real Broker, LLC
Source: SCKMLS as distributed by MLS GRID,MLS#: 677590
Facts & features
Interior
Bedrooms & bathrooms
- Bedrooms: 3
- Bathrooms: 2
- Full bathrooms: 2
Primary bedroom
- Description: Wood
- Level: Main
- Area: 140.81
- Dimensions: 12'4" x 11'5"
Kitchen
- Description: Vinyl
- Level: Main
- Area: 163.64
- Dimensions: 14'4" x 11'5"
Living room
- Description: Wood
- Level: Main
- Area: 216.19
- Dimensions: 14'4" x 15'1"
Heating
- Forced Air
Cooling
- Attic Fan, Central Air
Appliances
- Included: Dishwasher, Disposal, Refrigerator, Range
- Laundry: Main Level
Features
- Ceiling Fan(s), Walk-In Closet(s)
- Flooring: Hardwood
- Basement: Unfinished
- Number of fireplaces: 1
- Fireplace features: One, Electric
Interior area
- Total interior livable area: 1,350 sqft
- Finished area above ground: 1,350
- Finished area below ground: 0
Property
Parking
- Total spaces: 4
- Parking features: Detached, Oversized
- Garage spaces: 4
Features
- Levels: One
- Stories: 1
- Fencing: Chain Link
Lot
- Size: 6,969 Square Feet
- Features: Standard
Details
- Parcel number: 0871362404107015.00
Construction
Type & style
- Home type: SingleFamily
- Architectural style: Bungalow
- Property subtype: Single Family Onsite Built
Materials
- Frame
- Foundation: Partial, Day Light, Concrete Perimeter
- Roof: Composition
Condition
- Year built: 1930
Utilities & green energy
- Gas: Propane
- Utilities for property: Sewer Available, Propane, Public
Community & HOA
Community
- Security: Smoke Detector(s)
- Subdivision: ACADEMY PARK
HOA
- Has HOA: No
Location
- Region: Wichita
Financial & listing details
- Price per square foot: $133/sqft
- Tax assessed value: $164,700
- Annual tax amount: $1,036
- Date on market: 8/15/2026
- Cumulative days on market: 63 days
- Ownership: Corporate non-REO
- Road surface type: Paved
Estimated market value
$177,600
$169,000 - $186,000
$1,362/mo
Price history
Price history is unavailable.
Public tax history
| Year | Property taxes | Tax assessment |
|---|---|---|
| 2025 | $1,968 +8.1% | $18,941 +9% |
| 2024 | $1,821 +3.5% | $17,377 +8.3% |
| 2023 | $1,760 +16% | $16,043 |
| 2022 | $1,517 +5.8% | -- |
| 2021 | $1,434 +8.8% | -- |
| 2020 | $1,318 +5% | $11,627 +5% |
| 2019 | $1,255 +3.9% | $11,075 +4% |
| 2018 | $1,208 +2.3% | $10,649 |
| 2017 | $1,181 +109.9% | -- |
| 2016 | $562 -51.1% | -- |
| 2015 | $1,151 +6.4% | -- |
| 2014 | $1,082 | -- |
| 2013 | -- | -- |
| 2012 | -- | -- |
| 2011 | -- | $10,155 -0.8% |
| 2008 | -- | $10,235 +3% |
| 2007 | -- | $9,936 +3% |
| 2006 | -- | $9,649 +2.9% |
| 2005 | -- | $9,373 +6% |
| 2004 | -- | $8,844 +2.9% |
| 2003 | -- | $8,591 +9.1% |
| 2002 | -- | $7,878 +15.3% |
| 2000 | -- | $6,831 |
Find assessor info on the county website
Monthly payment
Est. payment
Payment breakdown
Explore the cost of this home by adjusting the details. Changes won't be saved.Climate risks
Neighborhood: Sunflower
Nearby schools
Schools provided by the listing agent
- Elementary: Lawrence
- Middle: Marshall
- High: West
Source: SCKMLS as distributed by MLS GRID. This data may not be complete. We recommend contacting the local school district to confirm school assignments for this home.

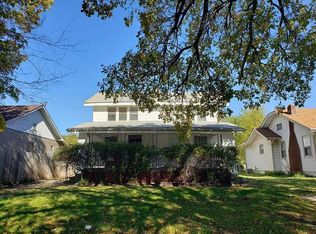
Similar homes
- $185,0003 bd1 ba1.2k sqft1944 N Litchfield St, Wichita, KS 67203For Sale
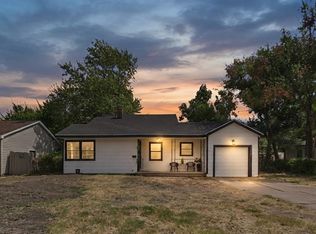 MLS ID #678915, Steve Myers, LPT Realty, LLC. SCKMLS as distributed by MLS GRID
 - $185,9002 bd2 ba1.5k sqft1541 N Woodland Ave, Wichita, KS 67203For Sale
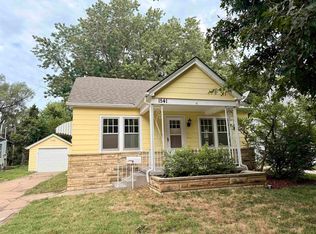 MLS ID #676026, Hattie Foster, Bricktown ICT Realty. SCKMLS as distributed by MLS GRID
 - $194,0003 bd2 ba1.1k sqft1829 N Richmond Ave, Wichita, KS 67203For Sale
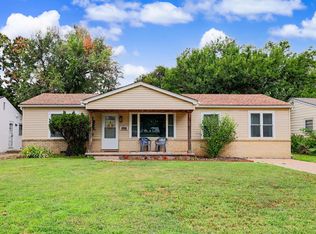 MLS ID #676686, Kristie Thackery, On The Move, Inc.. SCKMLS as distributed by MLS GRID
 - $175,0002 bd1 ba1.5k sqft318 N Walnut St, Wichita, KS 67203For Sale
 MLS ID #678572, Steve Myers, LPT Realty, LLC. SCKMLS as distributed by MLS GRID
