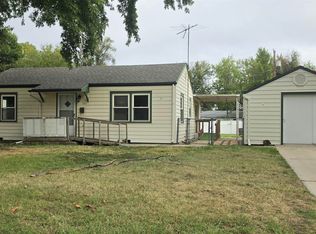
Updated three bedroom home with a detached two car garage and a kitchen that steals the show. Stainless steel appliances, butcher block countertops, and cabinet space for days make this a kitchen you will actually want to cook in. Walking inside, the updates carry through the whole home — nothing here needs a to-do list, it is move-in ready. Three bedrooms and one and a half baths give you flexible space for daily life or a home office setup. Out back is where this house really shines. A big backyard and covered back porch set the scene for evenings unwinding or hosting friends and family — plenty of room to spread out. The detached two car garage adds separate storage or workshop space beyond what the house itself offers. Convenient to downtown amenities, so restaurants, shopping, and everything downtown has to offer are just a short drive away. Schedule your showing today!
Active
Price cut: $5K (10/1)
$170,000
1141 S Wichita St, Wichita, KS 67213
3beds
1,493sqft
Single Family Onsite Built
Built in 1915
7,405 Square Feet Lot
$169,000 Zestimate®
$114/sqft
$-- HOA
What's special
- 15 days
- 781
- 146
Likely to sell faster than
Zillow last checked:
Listing updated:
Listed by:
Katelyn Gooch CELL:316-209-2686,
Berkshire Hathaway PenFed Realty
Source: SCKMLS as distributed by MLS GRID,MLS#: 679217
Facts & features
Interior
Bedrooms & bathrooms
- Bedrooms: 3
- Bathrooms: 2
- Full bathrooms: 1
- 1/2 bathrooms: 1
Primary bedroom
- Description: Carpet
- Level: Main
- Area: 168
- Dimensions: 12x14
Bedroom
- Description: Wood
- Level: Main
- Area: 99
- Dimensions: 9x11
Bedroom
- Description: Carpet
- Level: Basement
- Area: 648
- Dimensions: 24x27
Kitchen
- Description: Wood
- Level: Main
- Area: 238
- Dimensions: 14x17
Living room
- Description: Wood
- Level: Main
- Area: 345
- Dimensions: 15x23
Heating
- Forced Air, Natural Gas
Cooling
- Central Air, Electric
Appliances
- Included: Dishwasher, Disposal, Microwave, Refrigerator, Range, Washer, Dryer
- Laundry: In Basement, 220 equipment
Features
- Ceiling Fan(s)
- Flooring: Hardwood
- Doors: Storm Door(s)
- Windows: Window Coverings-All, Storm Window(s)
- Basement: Finished
- Number of fireplaces: 1
- Fireplace features: One
Interior area
- Total interior livable area: 1,493 sqft
- Finished area above ground: 999
- Finished area below ground: 494
Property
Parking
- Total spaces: 2
- Parking features: Detached
- Garage spaces: 2
Features
- Levels: One
- Stories: 1
- Patio & porch: Deck, Covered
- Fencing: Wood
Lot
- Size: 7,405 Square Feet
- Features: Standard
Details
- Parcel number: 1292901305014.00
Construction
Type & style
- Home type: SingleFamily
- Architectural style: Traditional
- Property subtype: Single Family Onsite Built
Materials
- Frame
- Foundation: Partial, Day Light
- Roof: Composition
Condition
- Year built: 1915
Utilities & green energy
- Gas: Natural Gas Available
- Utilities for property: Sewer Available, Natural Gas Available, Public
Community & HOA
Community
- Features: Sidewalks
- Subdivision: SCHWEITERS
HOA
- Has HOA: No
Location
- Region: Wichita
Financial & listing details
- Price per square foot: $114/sqft
- Tax assessed value: $141,500
- Annual tax amount: $1,663
- Date on market: 9/16/2026
- Cumulative days on market: 16 days
- Ownership: Individual
- Road surface type: Paved
Estimated market value
$169,000
$161,000 - $177,000
$1,295/mo
Price history
Price history is unavailable.
Public tax history
| Year | Property taxes | Tax assessment |
|---|---|---|
| 2025 | $1,667 +28.8% | $16,273 +27.3% |
| 2024 | $1,295 +121.5% | $12,780 +118.8% |
| 2023 | $585 +9.6% | $5,842 |
| 2022 | $533 -3% | -- |
| 2021 | $550 -0.4% | -- |
| 2020 | $552 -0.2% | $5,060 0% |
| 2019 | $553 -50.7% | $5,061 |
| 2018 | $1,121 +95.8% | $5,061 |
| 2017 | $573 +105% | -- |
| 2016 | $279 -49.9% | -- |
| 2015 | $557 -4.6% | -- |
| 2014 | $584 | -- |
| 2013 | -- | -- |
| 2012 | -- | -- |
| 2011 | -- | $5,187 -10.7% |
| 2008 | -- | $5,808 |
| 2007 | -- | $5,808 +6.1% |
| 2006 | -- | $5,475 +6% |
| 2005 | -- | $5,164 +5.9% |
| 2004 | -- | $4,877 |
| 2003 | -- | $4,877 +25.1% |
| 2002 | -- | $3,899 |
| 2000 | -- | $3,899 |
Find assessor info on the county website
Monthly payment
Est. payment
Payment breakdown
Explore the cost of this home by adjusting the details. Changes won't be saved.Climate risks
Neighborhood: South Central
Nearby schools
Schools provided by the listing agent
- Elementary: Lincoln
- Middle: Halstead
- High: West
Source: SCKMLS as distributed by MLS GRID. This data may not be complete. We recommend contacting the local school district to confirm school assignments for this home.
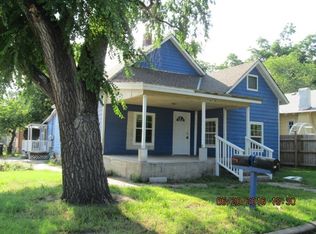

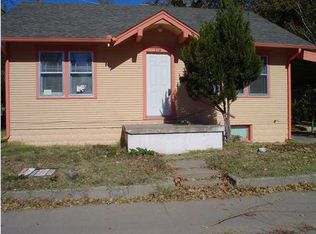
Similar homes
- $160,0004 bd3 ba2k sqft721 S Glenn Ave, Wichita, KS 67213For Sale
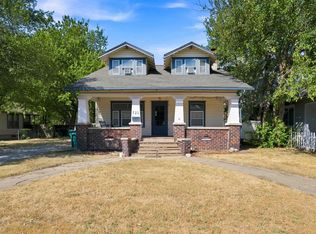 MLS ID #678536, Elizabeth Voegeli, Berkshire Hathaway PenFed Realty. SCKMLS as distributed by MLS GRID
 - $169,9002 bd2 ba1.5k sqft837 S Estelle St, Wichita, KS 67211For Sale
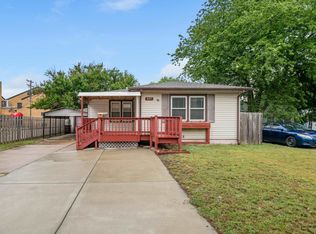 MLS ID #679559, Chi McKanlam, Keller Williams Signature Partners, LLC. SCKMLS as distributed by MLS GRID
 - $178,0003 bd1 ba1.6k sqft2104 S Osage Ave, Wichita, KS 67213For Sale
 MLS ID #675437, Charles DeVorce, Platinum Realty LLC. SCKMLS as distributed by MLS GRID
 - $185,0003 bd2 ba1.1k sqft1312 W Regal St, Wichita, KS 67217For Sale
 MLS ID #679476, Joseph Villatoro, Platinum Realty LLC. SCKMLS as distributed by MLS GRID
