Seller offering $2,500 in buyer concessions. To be used for closing costs, buy down on interest rate, or whatever you choose! Welcome to 722 S Ida, where beautifully updated spaces meet the character and charm you just can’t recreate! This 4-bedroom, 2-bath home with a 3-car garage has been completely remodeled while thoughtfully preserving some of its original details. Refinished hardwood floors and restored built-ins bring warmth and personality to the home, while fresh finishes throughout give it a clean, updated feel. This home also offers much more such as new updates like HVAC, siding, windows, interior and exterior paint, soft close cabinetry, granite countertops, stainless steel appliances, etc! The newly finished basement adds even more functional living space, featuring an additional bedroom, full bathroom, and a versatile bonus area perfect for a home office, gym, playroom, or whatever fits your lifestyle. With a blend of original craftsmanship and modern updates, this home offers the best of both worlds. Conveniently located near downtown Wichita with easy access to shopping, dining, and major highways, Ida is refreshed, move-in ready, and ready for its next chapter!
Active
Price cut: $2.5K (10/5)
$197,400
722 S Ida Ave, Wichita, KS 67211
4beds
1,711sqft
Single Family Onsite Built
Built in 1930
7,405 Square Feet Lot
$188,200 Zestimate®
$115/sqft
$-- HOA
What's special
- 33 days
- 738
- 102
Likely to sell faster than
Zillow last checked:
Listing updated:
Listed by:
Crystal Torres 620-639-1700,
Heritage 1st Realty,
Amanda Jolley 316-213-9043,
Heritage 1st Realty
Source: SCKMLS as distributed by MLS GRID,MLS#: 678718
Facts & features
Interior
Bedrooms & bathrooms
- Bedrooms: 4
- Bathrooms: 2
- Full bathrooms: 2
Primary bedroom
- Description: Carpet
- Level: Main
- Area: 169
- Dimensions: 13x13
Kitchen
- Description: Luxury Vinyl
- Level: Main
- Area: 195
- Dimensions: 15x13
Living room
- Description: Wood
- Level: Main
- Area: 195
- Dimensions: 13x15
Heating
- Forced Air
Cooling
- Central Air
Appliances
- Included: Dishwasher, Range
- Laundry: In Basement
Features
- Basement: Finished
- Has fireplace: No
Interior area
- Total interior livable area: 1,711 sqft
- Finished area above ground: 1,364
- Finished area below ground: 347
Property
Parking
- Total spaces: 3
- Parking features: Detached
- Garage spaces: 3
Features
- Levels: One
- Stories: 1
Lot
- Size: 7,405 Square Feet
- Features: Standard
Details
- Parcel number: 087128280120600600
Construction
Type & style
- Home type: SingleFamily
- Architectural style: Bungalow
- Property subtype: Single Family Onsite Built
Materials
- Frame
- Foundation: Full, View Out
- Roof: Composition
Condition
- Year built: 1930
Utilities & green energy
- Gas: Natural Gas Available
- Utilities for property: Sewer Available, Natural Gas Available, Public
Community & HOA
Community
- Subdivision: WOLLMANS
HOA
- Has HOA: No
Location
- Region: Wichita
Financial & listing details
- Price per square foot: $115/sqft
- Tax assessed value: $130,700
- Annual tax amount: $1,523
- Date on market: 9/5/2026
- Cumulative days on market: 34 days
- Ownership: Individual
Estimated market value
$188,200
$179,000 - $198,000
$1,319/mo
Price history
Price history is unavailable.
Public tax history
| Year | Property taxes | Tax assessment |
|---|---|---|
| 2025 | $1,527 +20.7% | $15,031 +20% |
| 2024 | $1,265 -6.6% | $12,524 |
| 2023 | $1,354 +17.2% | $12,524 |
| 2022 | $1,156 +0.3% | -- |
| 2021 | $1,152 | -- |
| 2020 | -- | $10,247 +4% |
| 2019 | -- | $9,856 +6.1% |
| 2018 | -- | $9,292 |
| 2017 | -- | -- |
| 2016 | -- | -- |
| 2015 | -- | -- |
| 2014 | -- | -- |
| 2013 | -- | -- |
| 2012 | -- | -- |
| 2011 | -- | $8,602 +1.5% |
| 2008 | -- | $8,476 |
| 2007 | -- | $8,476 +9% |
| 2006 | -- | $7,774 +9% |
| 2005 | -- | $7,130 +18.8% |
| 2004 | -- | $6,003 +2.9% |
| 2003 | -- | $5,831 |
| 2002 | -- | $5,831 +15.2% |
| 2000 | -- | $5,060 |
Find assessor info on the county website
Monthly payment
Est. payment
Payment breakdown
Explore the cost of this home by adjusting the details. Changes won't be saved.Climate risks
Neighborhood: Kellogg School
Nearby schools
Schools provided by the listing agent
- Elementary: Linwood
- Middle: Mead
- High: East
Source: SCKMLS as distributed by MLS GRID. This data may not be complete. We recommend contacting the local school district to confirm school assignments for this home.
Similar homes
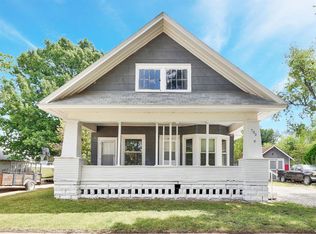
- $205,0002 bd2 ba1.3k sqft556 S Poplar St, Wichita, KS 67211For Sale
 MLS ID #678211, Chaeli Keenan, Heritage 1st Realty. SCKMLS as distributed by MLS GRID
 - $225,0003 bd2 ba1.6k sqft727 S Volutsia Ave, Wichita, KS 67211For Sale
 MLS ID #678993, Lisa Waupsh Towle, Berkshire Hathaway PenFed Realty. SCKMLS as distributed by MLS GRID
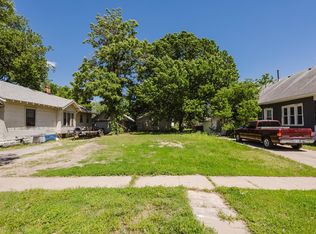
 - $214,9005 bd2 ba2k sqft2502 E 2nd St N, Wichita, KS 67214For Sale
 MLS ID #678027, Michelle Crouch, Berkshire Hathaway PenFed Realty. SCKMLS as distributed by MLS GRID
 - $170,0003 bd2 ba1.4k sqft1141 S Wichita St, Wichita, KS 67213For Sale
 MLS ID #679217, Katelyn Gooch, Berkshire Hathaway PenFed Realty. SCKMLS as distributed by MLS GRID
