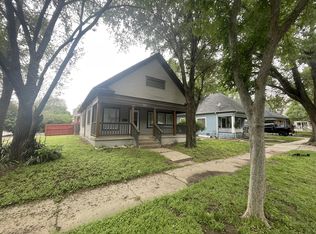
Price Reduced!! This Remodeled Bungalow Home sits on a Huge Lot! Just West of College Hill. 5 bedrooms, 2 bathrooms, Large Living room, Dining Room and Main Floor Family Room! ( could be used as a 5th Bedroom!) So Many Updates! Fenced in Back yard has Room to build a Garage or Shop! Updated Kitchen includes Stainless appliances & Granite Countertops! New interior and Exterior Paint, New lighting and Newer Plumbing :) Newer Luxury Vinyl Plank Floors in Living, Dining & Kitchen! Covered Front and Back Porches, Lots of storage in the Basement :) Come out and see for yourself!
Active
Price cut: $5K (9/19)
$214,900
2502 E 2nd St N, Wichita, KS 67214
5beds
2,073sqft
Single Family Onsite Built
Built in 1924
7,405 Square Feet Lot
$210,100 Zestimate®
$104/sqft
$-- HOA
What's special
- 43 days
- 741
- 91
Likely to sell faster than
Zillow last checked:
Listing updated:
Listed by:
Michelle Crouch CELL:316-461-1405,
Berkshire Hathaway PenFed Realty
Source: SCKMLS as distributed by MLS GRID,MLS#: 678027
Facts & features
Interior
Bedrooms & bathrooms
- Bedrooms: 5
- Bathrooms: 2
- Full bathrooms: 2
Primary bedroom
- Description: Carpet
- Level: Main
- Area: 144
- Dimensions: 12 x 12
Bedroom
- Description: Carpet
- Level: Main
- Area: 110
- Dimensions: 11 x 10
Bedroom
- Description: Carpet
- Level: Upper
- Area: 132
- Dimensions: 12 x 11
Bedroom
- Description: Carpet
- Level: Upper
- Area: 132
- Dimensions: 12 x 11
Dining room
- Description: Luxury Vinyl
- Level: Main
- Area: 144
- Dimensions: 12 x 12
Family room
- Description: Carpet
- Level: Main
- Area: 196
- Dimensions: 14 x 14
Kitchen
- Description: Luxury Vinyl
- Level: Main
- Area: 99
- Dimensions: 11 x 9
Living room
- Description: Luxury Vinyl
- Level: Main
- Area: 240
- Dimensions: 16 x 15
Heating
- Forced Air
Cooling
- Central Air, Electric
Appliances
- Included: Dishwasher, Disposal, Microwave, Refrigerator, Range
- Laundry: In Basement, Main Level, 220 equipment
Features
- Ceiling Fan(s), Walk-In Closet(s)
- Windows: Window Coverings-All
- Basement: Unfinished
- Number of fireplaces: 1
- Fireplace features: One, Living Room
Interior area
- Total interior livable area: 2,073 sqft
- Finished area above ground: 2,073
- Finished area below ground: 0
Video & virtual tour
Property
Parking
- Parking features: None
Features
- Levels: One and One Half
- Stories: 1.5
- Exterior features: Guttering - ALL
- Fencing: Wood
Lot
- Size: 7,405 Square Feet
- Features: Corner Lot
Details
- Parcel number: 1252201206013.00
Construction
Type & style
- Home type: SingleFamily
- Architectural style: Bungalow
- Property subtype: Single Family Onsite Built
Materials
- Frame
- Foundation: Partial, Day Light
- Roof: Composition
Condition
- Year built: 1924
Utilities & green energy
- Gas: Natural Gas Available
- Utilities for property: Sewer Available, Natural Gas Available, Public
Community & HOA
Community
- Features: Sidewalks
- Security: Smoke Detector(s)
- Subdivision: SOLOMONS
HOA
- Has HOA: No
Location
- Region: Wichita
Financial & listing details
- Price per square foot: $104/sqft
- Tax assessed value: $210,200
- Annual tax amount: $2,554
- Date on market: 8/24/2026
- Cumulative days on market: 137 days
- Ownership: Individual
- Road surface type: Paved
Estimated market value
$210,100
$200,000 - $221,000
$1,704/mo
Price history
Price history is unavailable.
Public tax history
| Year | Property taxes | Tax assessment |
|---|---|---|
| 2025 | $2,558 +8% | $24,173 +9% |
| 2024 | $2,369 +5.5% | $22,172 +9.4% |
| 2023 | $2,246 +15.7% | $20,263 |
| 2022 | $1,941 +144.8% | -- |
| 2021 | $793 | -- |
| 2020 | -- | $6,947 +12.7% |
| 2019 | -- | $6,165 -6.4% |
| 2018 | -- | $6,585 |
| 2017 | -- | -- |
| 2016 | -- | -- |
| 2015 | -- | -- |
| 2014 | -- | -- |
| 2013 | -- | -- |
| 2012 | -- | -- |
| 2011 | -- | $7,280 +56.7% |
| 2008 | -- | $4,647 +6% |
| 2007 | -- | $4,382 +3.8% |
| 2006 | -- | $4,221 +6.1% |
| 2005 | -- | $3,980 +3% |
| 2004 | -- | $3,865 +6% |
| 2003 | -- | $3,646 +6% |
| 2002 | -- | $3,439 +6% |
| 2000 | -- | $3,243 |
Find assessor info on the county website
Monthly payment
Est. payment
Payment breakdown
Explore the cost of this home by adjusting the details. Changes won't be saved.Climate risks
Neighborhood: Uptown
Nearby schools
Schools provided by the listing agent
- Elementary: Washington
- Middle: Robinson
- High: East
Source: SCKMLS as distributed by MLS GRID. This data may not be complete. We recommend contacting the local school district to confirm school assignments for this home.

Similar homes
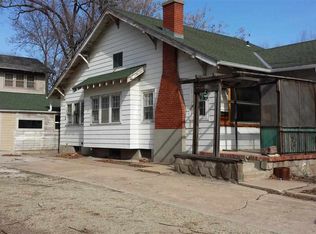
- $225,0004 bd1 ba1.2k sqft240 S Holyoke Ave, Wichita, KS 67218For Sale
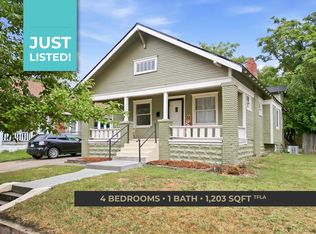 MLS ID #678969, Kirk Short, Keller Williams Signature Partners, LLC. SCKMLS as distributed by MLS GRID
 - $194,0005 bd2 ba2.1k sqft1628 N Waco Ave, Wichita, KS 67203For Sale
 MLS ID #678043, Jamie Love, Berkshire Hathaway PenFed Realty. SCKMLS as distributed by MLS GRID
 - $197,4004 bd2 ba1.7k sqft722 S Ida Ave, Wichita, KS 67211For Sale
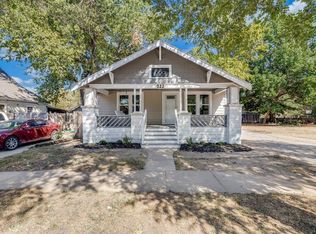 MLS ID #678718, Crystal Torres, Heritage 1st Realty. SCKMLS as distributed by MLS GRID
 - $225,0003 bd2 ba1.6k sqft727 S Volutsia Ave, Wichita, KS 67211For Sale
 MLS ID #678993, Lisa Waupsh Towle, Berkshire Hathaway PenFed Realty. SCKMLS as distributed by MLS GRID
