Move-In-Ready! Welcome to this charming, renovated, tri-level home. Enter into the main living space with beautiful hardwood floors. On this level there are three bedrooms. Each of the bedrooms have the same beautiful, refinished hardwood floors. On the main level you will find a full bathroom. The kitchen is conveniently located on this level, furnished with new granite countertops, new faucet and sink. A new stove and new refrigerator have been installed. The microwave and dishwasher stay with the house. The pantry is a must-have in any home. There are just three steps up from the kitchen to the dining room. There are beautiful hardwood floors here too. The dining room leads out to the newly painted deck that overlooks a fenced back yard. The upper level consists of the master bedroom and another full bathroom. The bathrooms have new granite vanity tops, new sinks and faucets. To add to your convenience, the laundry room is situated on this level as well. When you go down the same three stairs to the kitchen, you will be able to get down a flight of newly carpeted steps to the basement. The basement has two renovated "bonus" rooms complete with LVP floors. The furnace room is located in the basement and has a new electric water-heater. Seller is related to agent.
Pending
$219,900
2611 N Lorraine Ave, Wichita, KS 67219
3beds
2,228sqft
:
Get pre-qualified$1,476/mo
Single Family Onsite Built
Built in 1954
7,840 Square Feet Lot
$-- Zestimate®
$99/sqft
$-- HOA
What's special
- 18 days |
- 448 |
- 40 |
Zillow last checked:
Listing updated:
Listed by:
Charlotte Kehler 316-841-5257,
Berkshire Hathaway PenFed Realty
Source: SCKMLS as distributed by MLS GRID,MLS#: 675718
Facts & features
Interior
Bedrooms & bathrooms
- Bedrooms: 3
- Bathrooms: 2
- Full bathrooms: 2
Primary bedroom
- Description: Wood
- Level: Upper
- Area: 210
- Dimensions: 15 x 14
Bedroom
- Description: Wood
- Level: Main
- Area: 120
- Dimensions: 12 X 10
Bedroom
- Description: Wood
- Level: Main
- Area: 154
- Dimensions: 14 X 11
Additional room
- Description: Luxury Vinyl
- Level: Basement
- Area: 266
- Dimensions: 19 X 14
Additional room
- Description: Luxury Vinyl
- Level: Basement
- Area: 180
- Dimensions: 15 X 12
Bonus room
- Description: Wood
- Level: Main
- Area: 132
- Dimensions: 11 X 12
Dining room
- Description: Wood
- Level: Upper
- Area: 320
- Dimensions: 16 X 20
Kitchen
- Description: Tile
- Level: Main
- Area: 255
- Dimensions: 17 x 15
Living room
- Description: Wood
- Level: Main
- Area: 242
- Dimensions: 22 x 11
Heating
- Forced Air, Natural Gas
Cooling
- Central Air, Electric
Appliances
- Included: Dishwasher, Disposal, Microwave, Refrigerator, Range
- Laundry: Upper Level, 220 equipment
Features
- Vaulted Ceiling(s)
- Flooring: Hardwood
- Doors: Storm Door(s)
- Windows: Window Coverings-All
- Basement: Partially Finished
- Has fireplace: No
Interior area
- Total interior livable area: 2,228 sqft
- Finished area above ground: 1,728
- Finished area below ground: 500
Property
Parking
- Parking features: None
Features
- Levels: Tri-Level
- Patio & porch: Deck
- Exterior features: Guttering - ALL
- Fencing: Chain Link,Wood
Lot
- Size: 7,840 Square Feet
- Features: Standard
Details
- Parcel number: 122030140701100
Construction
Type & style
- Home type: SingleFamily
- Architectural style: Ranch
- Property subtype: Single Family Onsite Built
Materials
- Frame
- Foundation: Partial, Crawl Space, No Egress Window(s), Concrete Perimeter
- Roof: Composition
Condition
- Year built: 1954
Utilities & green energy
- Gas: Natural Gas Available
- Utilities for property: Sewer Available, Natural Gas Available, Public
Community & HOA
Community
- Features: Sidewalks
- Security: Smoke Detector(s)
- Subdivision: MATLOCK HEIGHTS
HOA
- Has HOA: No
Location
- Region: Wichita
Financial & listing details
- Price per square foot: $99/sqft
- Tax assessed value: $118,800
- Annual tax amount: $1,368
- Date on market: 7/9/2026
- Cumulative days on market: 19 days
- Ownership: Individual
- Road surface type: Paved
Estimated market value
Not available
Estimated sales range
Not available
Not available
Price history
Price history is unavailable.
Public tax history
| Year | Property taxes | Tax assessment |
|---|---|---|
| 2025 | $1,373 +9.1% | $13,663 +9.6% |
| 2024 | $1,259 -6.6% | $12,467 |
| 2023 | $1,348 +21.3% | $12,467 |
| 2022 | $1,111 +7.2% | -- |
| 2021 | $1,036 -0.4% | -- |
| 2020 | $1,040 -0.2% | $9,247 |
| 2019 | $1,042 +14.3% | $9,247 +13.9% |
| 2018 | $912 +7.2% | $8,120 |
| 2017 | $850 +106.8% | -- |
| 2016 | $411 -51.2% | -- |
| 2015 | $842 +2% | -- |
| 2014 | $825 | -- |
| 2013 | -- | -- |
| 2012 | -- | -- |
| 2011 | -- | $5,980 +25% |
| 2008 | -- | $4,784 +8.9% |
| 2007 | -- | $4,394 |
| 2006 | -- | $4,394 |
| 2005 | -- | $4,394 |
| 2004 | -- | $4,394 |
| 2003 | -- | $4,394 +9.2% |
| 2002 | -- | $4,025 +2.9% |
| 2000 | -- | $3,910 |
Find assessor info on the county website
Monthly payment
Est. payment
Payment breakdown
Explore the cost of this home by adjusting the details. Changes won't be saved.Climate risks
Neighborhood: Matlock Heights
Nearby schools
GreatSchools rating
- 4/10Gordon Parks AcademyGrades: PK-8Distance: 0.5 mi
- 1/10West High SchoolGrades: 9-12Distance: 4.7 mi
- 2/10Hamilton Middle SchoolGrades: 6-8Distance: 4.8 mi
Schools provided by the listing agent
- Elementary: Gordon Parks-Closed
- Middle: Hamilton
- High: West
Source: SCKMLS as distributed by MLS GRID. This data may not be complete. We recommend contacting the local school district to confirm school assignments for this home.
- $88,8002 bd1 ba960 sqft2607 N Lorraine Ave, Wichita, KS 67219Off Market
- $123,7003 bd1 ba1k sqft2617 N Lorraine Ave, Wichita, KS 67219Off Market
- $99,1002 bd1 ba960 sqft2601 N Lorraine Ave, Wichita, KS 67219Off Market
- $114,3002 bd1 ba1.2k sqft2623 N Lorraine Ave, Wichita, KS 67219Off Market
- $--4 bd2 ba1.4k sqft2620 N Lorraine Ave, Wichita, KS 67219Sold
- $96,8002 bd1 ba868 sqft2614 N Chautauqua Ave, Wichita, KS 67219Off Market
- $122,1003 bd1 ba1.1k sqft2608 N Chautauqua Ave, Wichita, KS 67219Off Market
- $--3 bd2 ba1.3k sqft2620 N Chautauqua Ave, Wichita, KS 67219Sold
A local agent can set up tours, give advice and negotiate with sellers.
A local lender can help you make sure your offer is ready when you are.
Similar homes
- $235,0003 bd3 ba1.6k sqft2425 N Beacon Hill St, Wichita, KS 67220For Sale
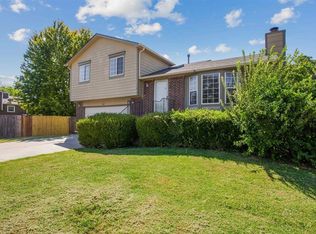 MLS ID #676542, Jarica Caldwell, Berkshire Hathaway PenFed Realty. SCKMLS as distributed by MLS GRID
 - $--3 bd1 ba1.1k sqft2869 S Mosley St, Wichita, KS 67216Auction
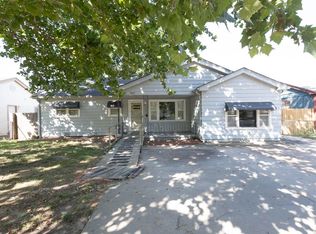 MLS ID #676417, Braden McCurdy, McCurdy Real Estate & Auction, LLC. SCKMLS as distributed by MLS GRID
 - $220,0003 bd2 ba1.4k sqft3430 E Crystal St, Wichita, KS 67216For Sale
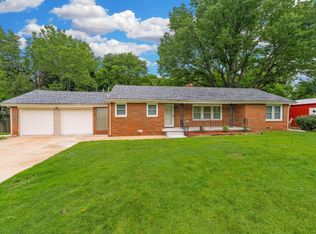 MLS ID #675143, Jose Flores, Berkshire Hathaway PenFed Realty. SCKMLS as distributed by MLS GRID
 - $255,0003 bd2 ba1.5k sqft2918 N Vassar St, Wichita, KS 67220For Sale
 MLS ID #675044, Candice Sippel, Cloud 9 Realty Group, LLC. SCKMLS as distributed by MLS GRID
 - $217,0003 bd3 ba2.1k sqft2215 E Stafford St, Wichita, KS 67211For SaleMLS ID #674717, John Dang, Real Broker, LLC. SCKMLS as distributed by MLS GRID
- $178,0002 bd1 ba1.6k sqft2122 N Erie Ave, Wichita, KS 67214For SaleMLS ID #676404, Shane Pullman, Berkshire Hathaway PenFed Realty. SCKMLS as distributed by MLS GRID
- $255,0003 bd2 ba2.1k sqft1210 N Farmstead St, Wichita, KS 67208For SaleMLS ID #675466, Joel Dolloff, At Home Wichita Real Estate. SCKMLS as distributed by MLS GRID
- $229,0003 bd2 ba1.3k sqft2101 S Bluff Ave, Wichita, KS 67218For SaleMLS ID #675079, Arlene Orfila, Vice Real Estate. SCKMLS as distributed by MLS GRID
- $224,0002 bd2 ba1.5k sqft6538 N Longmont St, Wichita, KS 67219For SaleMLS ID #675896, John Dang, Real Broker, LLC. SCKMLS as distributed by MLS GRID
- $229,9004 bd2 ba1.7k sqft1819 N Westridge Dr, Wichita, KS 67203For SaleMLS ID #675696, Sissy Koury, RE/MAX Premier. SCKMLS as distributed by MLS GRID
- $220,0003 bd2 ba1.2k sqft2010 S Glenn St, Wichita, KS 67213For SaleMLS ID #675790, Jordan Hoefler, Reece Nichols South Central Kansas. SCKMLS as distributed by MLS GRID
- $190,0004 bd2 ba2.1k sqft225 S Glendale St, Wichita, KS 67218For SaleMLS ID #675740, Sissy Koury, RE/MAX Premier. SCKMLS as distributed by MLS GRID
- $229,0003 bd2 ba1.6k sqft5418 S Market St, Wichita, KS 67216For SaleMLS ID #676408, Sarah Olson, Reece Nichols South Central Kansas. SCKMLS as distributed by MLS GRID
- $198,0004 bd2 ba1.8k sqft1901 S Emporia Ave, Wichita, KS 67211For SaleMLS ID #675149, Glenda Flores, Berkshire Hathaway PenFed Realty. SCKMLS as distributed by MLS GRID
- $170,0003 bd3 ba1.3k sqft1556 N Poplar Ave, Wichita, KS 67214For SaleMLS ID #675404, Betsy Michael, Platinum Realty LLC. SCKMLS as distributed by MLS GRID
- $--3 bd1 ba1.2k sqft6056 N Sullivan Ave, Wichita, KS 67204AuctionMLS ID #674990, Tonya Wituk, McCurdy Real Estate & Auction, LLC. SCKMLS as distributed by MLS GRID
- $207,0003 bd2 ba1.6k sqft4523 S Washington Ct, Wichita, KS 67216For SaleMLS ID #675679, Angie Vailas, Lange Real Estate. SCKMLS as distributed by MLS GRID
- $210,0003 bd2 ba1.3k sqft435 E Campus St, Wichita, KS 67216For SaleMLS ID #676329, Oricel Iron Wing, Heritage 1st Realty. SCKMLS as distributed by MLS GRID
- $245,0003 bd2 ba1.7k sqft230 S Minneapolis Ave, Wichita, KS 67211For SaleMLS ID #673509, LeAnna Beat, Real Broker, LLC. SCKMLS as distributed by MLS GRID
- $195,0003 bd2 ba2.9k sqft324 S Green St, Wichita, KS 67211For SaleMLS ID #674238, Carrie Licon, LPT Realty. SCKMLS as distributed by MLS GRID
