Welcome home to 4523 S. Washington Ct., where comfort, space, and value come together on a quiet cul-de-sac in southwest Wichita. This move-in ready home offers 3 bedrooms, 2 bathrooms, two spacious living areas, and a 2-car garage, giving everyone room to spread out and enjoy. The functional floor plan is designed for everyday living, while the oversized backyard is ready for summer barbecues, family gatherings, pets, playtime, or simply relaxing outdoors. All kitchen appliances transfer to the new owner, making your move even easier. Whether you’re purchasing your first home, looking for more space, or searching for a move-in ready property with outstanding value, this home is ready to welcome its next owner. Being sold AS IS, seller cannot make repairs. Schedule your private showing today before it’s gone!
Active
$207,000
4523 S Washington Ct, Wichita, KS 67216
3beds
1,603sqft
Single Family Onsite Built
Built in 1981
0.28 Acres Lot
$204,900 Zestimate®
$129/sqft
$-- HOA
What's special
- 9 days
- 1,290
- 155
Likely to sell faster than
Zillow last checked:
Listing updated:
Listed by:
Angie Vailas OFF:316-529-3100,
Lange Real Estate
Source: SCKMLS as distributed by MLS GRID,MLS#: 679734
Facts & features
Interior
Bedrooms & bathrooms
- Bedrooms: 3
- Bathrooms: 2
- Full bathrooms: 2
Primary bedroom
- Description: Carpet
- Level: Upper
- Area: 196
- Dimensions: 14x14
Bedroom
- Description: Carpet
- Level: Lower
- Area: 99
- Dimensions: 11x9
Bedroom
- Description: Carpet
- Level: Lower
- Area: 90
- Dimensions: 10x9
Family room
- Description: Luxury Vinyl
- Level: Lower
- Area: 132
- Dimensions: 12x11
Kitchen
- Description: Luxury Vinyl
- Level: Upper
- Area: 130
- Dimensions: 13x10
Living room
- Description: Luxury Vinyl
- Level: Upper
- Area: 165
- Dimensions: 15x11
Heating
- Forced Air, Natural Gas
Cooling
- Central Air, Electric
Appliances
- Included: Dishwasher, Range, Refrigerator
- Laundry: 220 equipment, In Basement, Laundry Room
Features
- Ceiling Fan(s), Vaulted Ceiling(s)
- Windows: Storm Window(s)
- Basement: Finished
- Number of fireplaces: 1
- Fireplace features: One, Family Room, Wood Burning, Basement, Glass Doors
Interior area
- Total interior livable area: 1,603 sqft
- Finished area above ground: 872
- Finished area below ground: 731
Property
Parking
- Total spaces: 2
- Parking features: Attached, Garage Door Opener
- Garage spaces: 2
Features
- Levels: Bi-Level
- Patio & porch: Deck
- Exterior features: Guttering - ALL
- Fencing: Wood
Lot
- Size: 0.28 Acres
- Features: Cul-De-Sac
Details
- Parcel number: 00133390
Construction
Type & style
- Home type: SingleFamily
- Architectural style: Traditional
- Property subtype: Single Family Onsite Built
Materials
- Frame w/Less than 50% Mas
- Foundation: Full, View Out
- Roof: Composition
Condition
- Year built: 1981
Utilities & green energy
- Gas: Natural Gas Available
- Utilities for property: Natural Gas Available, Public, Sewer Available
Community & HOA
Community
- Subdivision: WASHINGTON SQUARE
HOA
- Has HOA: No
Location
- Region: Wichita
Financial & listing details
- Price per square foot: $129/sqft
- Tax assessed value: $187,800
- Annual tax amount: $2,281
- Date on market: 9/27/2026
- Cumulative days on market: 89 days
- Ownership: Individual
- Road surface type: Paved
Estimated market value
$204,900
$195,000 - $215,000
$1,525/mo
Price history
Price history is unavailable.
Public tax history
| Year | Property taxes | Tax assessment |
|---|---|---|
| 2025 | $2,285 +7% | $21,597 +8% |
| 2024 | $2,137 +15% | $19,999 +18.9% |
| 2023 | $1,858 +9.9% | $16,814 |
| 2022 | $1,691 +5.3% | -- |
| 2021 | $1,607 +7.2% | -- |
| 2020 | $1,498 +12% | $13,145 +12.1% |
| 2019 | $1,338 +2.2% | $11,731 +2.7% |
| 2018 | $1,310 -0.1% | $11,420 |
| 2017 | $1,311 +100.3% | -- |
| 2016 | $654 -49.6% | -- |
| 2015 | $1,299 +5.2% | -- |
| 2014 | $1,234 | -- |
| 2013 | -- | -- |
| 2012 | -- | -- |
| 2011 | -- | $11,489 |
| 2008 | -- | $11,489 +3% |
| 2007 | -- | $11,155 +6% |
| 2006 | -- | $10,523 |
| 2005 | -- | $10,523 |
| 2004 | -- | $10,523 +6% |
| 2003 | -- | $9,925 +6% |
| 2002 | -- | $9,361 +6.7% |
| 2000 | -- | $8,775 |
Find assessor info on the county website
Monthly payment
Est. payment
Payment breakdown
Explore the cost of this home by adjusting the details. Changes won't be saved.Climate risks
Neighborhood: South Area
Nearby schools
Schools provided by the listing agent
- Elementary: White
- Middle: Truesdell
- High: South Haven
Source: SCKMLS as distributed by MLS GRID. This data may not be complete. We recommend contacting the local school district to confirm school assignments for this home.

Similar homes
- $210,0003 bd2 ba1.4k sqft3430 E Crystal St, Wichita, KS 67216For Sale
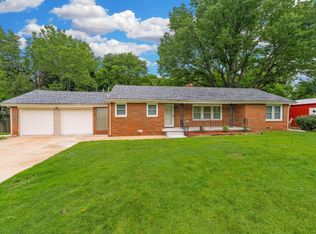 MLS ID #678914, Jose Flores, Berkshire Hathaway PenFed Realty. SCKMLS as distributed by MLS GRID
 - $199,9003 bd2 ba1.3k sqft435 E Campus St, Wichita, KS 67216For Sale
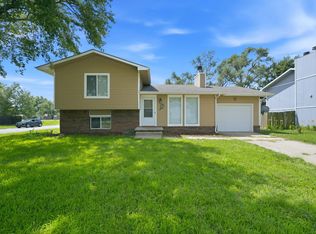 MLS ID #676329, Oricel Iron Wing, Heritage 1st Realty. SCKMLS as distributed by MLS GRID
 - $159,9003 bd2 ba1.8k sqft220 E 44th St S, Wichita, KS 67216For Sale
 MLS ID #678277, Amanda Jolley, Heritage 1st Realty. SCKMLS as distributed by MLS GRID
 - $187,0003 bd2 ba2.3k sqft2525 S Oak Pass St, Wichita, KS 67216For Sale
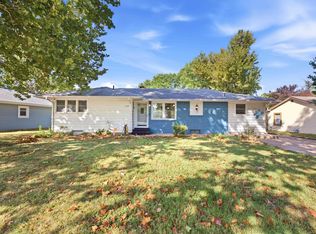 MLS ID #679256, Angelina Bentley, Real Broker, LLC. SCKMLS as distributed by MLS GRID
