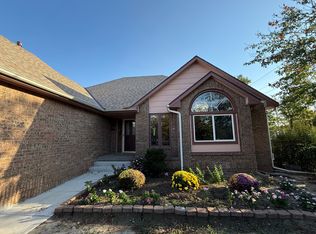
Welcome to 1635 S. Brandon St., a move-in-ready 3-bedroom, 3-bathroom bi-level home in Wichita that blends smart layout, outdoor privacy, and everyday convenience. Step inside to find brand-new carpet, giving the living spaces a fresh, clean feel from day one. All kitchen appliances stay with the home, offering a truly turnkey setup that helps save on upfront costs. Just off the kitchen, step out onto a brand-new covered back deck designed for effortless indoor-outdoor flow—ideal for hosting weekend barbecues or enjoying a quiet morning coffee. The deck overlooks a fully fenced backyard shaded by mature trees, complete with a storage shed out back for your lawn gear and tools. Downstairs, the bright view-out basement expands your living space and features a convenient laundry area tucked right off the half bath. Situated near McConnell Air Force Base with quick access to major roadways, commuting and getting anywhere around Wichita is a breeze. Schedule your private showing today!
Active
$250,000
1635 S Brandon St, Wichita, KS 67207
3beds
1,724sqft
Single Family Onsite Built
Built in 1990
7,405 Square Feet Lot
$245,500 Zestimate®
$145/sqft
$-- HOA
What's special
- 2 days
- 237
- 31
Likely to sell faster than
Zillow last checked:
Listing updated:
Listed by:
Janelle Shearer CELL:316-768-9314,
Berkshire Hathaway PenFed Realty
Source: SCKMLS as distributed by MLS GRID,MLS#: 682109
Facts & features
Interior
Bedrooms & bathrooms
- Bedrooms: 3
- Bathrooms: 3
- Full bathrooms: 2
- 1/2 bathrooms: 1
Primary bedroom
- Description: Carpet
- Level: Upper
- Area: 182
- Dimensions: 13' x 14'
Bedroom
- Description: Carpet
- Level: Upper
Bedroom
- Description: Carpet
- Level: Upper
Family room
- Description: Carpet
- Level: Basement
Kitchen
- Description: Luxury Vinyl
- Level: Main
- Area: 90
- Dimensions: 9' x 10'
Living room
- Description: Luxury Vinyl
- Level: Main
- Area: 336
- Dimensions: 16' x 21'
Heating
- Forced Air
Cooling
- Central Air, Electric
Appliances
- Included: Dishwasher, Disposal, Microwave, Refrigerator, Range, Washer, Dryer
- Laundry: In Basement, 220 equipment
Features
- Ceiling Fan(s)
- Basement: Finished
- Number of fireplaces: 1
- Fireplace features: One
Interior area
- Total interior livable area: 1,724 sqft
- Finished area above ground: 1,196
- Finished area below ground: 528
Property
Parking
- Total spaces: 2
- Parking features: Attached, Garage Door Opener
- Garage spaces: 2
Features
- Levels: One and One Half
- Stories: 1.5
- Patio & porch: Covered
- Exterior features: Guttering - ALL
- Fencing: Wood
Lot
- Size: 7,405 Square Feet
- Features: Standard
Details
- Parcel number: 0871183301201021.00
Construction
Type & style
- Home type: SingleFamily
- Architectural style: Contemporary
- Property subtype: Single Family Onsite Built
Materials
- Frame w/Less than 50% Mas
- Foundation: Full, View Out
- Roof: Composition
Condition
- Year built: 1990
Utilities & green energy
- Gas: Natural Gas Available
- Utilities for property: Natural Gas Available, Public
Community & HOA
Community
- Subdivision: SMITHMOOR
HOA
- Has HOA: No
Location
- Region: Wichita
Financial & listing details
- Price per square foot: $145/sqft
- Tax assessed value: $212,300
- Annual tax amount: $2,561
- Date on market: 11/19/2026
- Cumulative days on market: 3 days
- Ownership: Individual
- Road surface type: Paved
Estimated market value
$245,500
$233,000 - $258,000
$1,657/mo
Price history
Price history is unavailable.
Public tax history
| Year | Property taxes | Tax assessment |
|---|---|---|
| 2025 | $2,586 +9% | $24,415 +10% |
| 2024 | $2,372 +7.1% | $22,195 +11% |
| 2023 | $2,215 -0.1% | $19,999 |
| 2022 | $2,219 +8.2% | -- |
| 2021 | $2,051 +6.3% | -- |
| 2020 | $1,929 +14.6% | $16,871 +14.4% |
| 2019 | $1,684 +4.8% | $14,743 +5% |
| 2018 | $1,606 +5% | $14,042 |
| 2017 | $1,529 +103.2% | -- |
| 2016 | $752 -49.8% | -- |
| 2015 | $1,500 +2% | -- |
| 2014 | $1,470 | -- |
| 2013 | -- | -- |
| 2012 | -- | -- |
| 2011 | -- | $14,567 -0.3% |
| 2008 | -- | $14,617 +3% |
| 2007 | -- | $14,191 +6% |
| 2006 | -- | $13,386 +6% |
| 2005 | -- | $12,627 |
| 2004 | -- | $12,627 |
| 2003 | -- | $12,627 +6% |
| 2002 | -- | $11,914 +6% |
| 2000 | -- | $11,236 |
Find assessor info on the county website
Monthly payment
Est. payment
Payment breakdown
Explore the cost of this home by adjusting the details. Changes won't be saved.Climate risks
Neighborhood: Chisholm Creek
Nearby schools
Schools provided by the listing agent
- Elementary: Seltzer
- Middle: Christa McAuliffe Academy K-8
- High: Southeast
Source: SCKMLS as distributed by MLS GRID. This data may not be complete. We recommend contacting the local school district to confirm school assignments for this home.

Similar homes
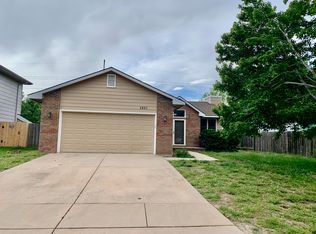
- $218,0003 bd3 ba2k sqft1718 S Brandon St, Wichita, KS 67207For Sale
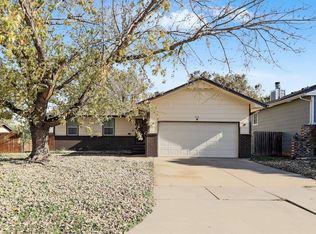 MLS ID #682068, Joey Kate Laurie, Reece Nichols South Central Kansas. SCKMLS as distributed by MLS GRID
- $--3 bd3 ba2k sqft10120 E Countryside St, Wichita, KS 67207Auction
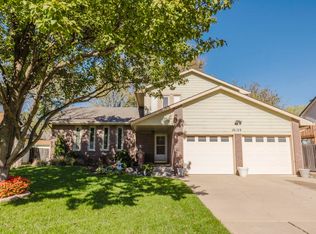 MLS ID #682007, Braden McCurdy, McCurdy Real Estate & Auction, LLC. SCKMLS as distributed by MLS GRID
- $254,9003 bd3 ba1.7k sqft10323 E Mount Vernon Rd, Wichita, KS 67207For Sale
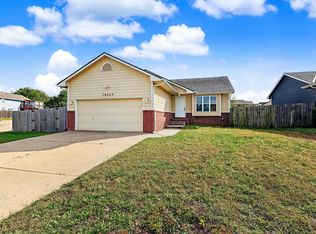 MLS ID #680938, Don Hamm, Wheat State Realty, LLC. SCKMLS as distributed by MLS GRID
- $279,9993 bd3 ba2.5k sqft9601 E Bayley St, Wichita, KS 67207For Sale By Owner