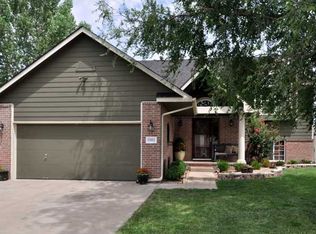
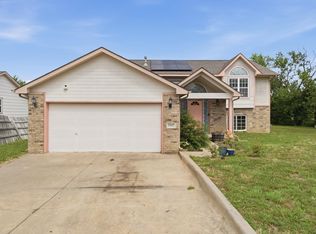
Welcome to this well-maintained 4-bedroom, 3-bathroom one-story home in southeast Wichita! The exterior features blue-grey siding with brick accents and a 2-car garage, all set on a nicely kept lot with great curb appeal. Inside, you'll find a comfortable, functional floor plan with bright natural light throughout. Step outside to enjoy the fenced backyard complete with a storage shed and mature trees — a wonderful space for pets, play, or entertaining. The yard is established with grass; please note there is no sprinkler system or water well on the property. Conveniently located near Harry, Greenwich, and Mt Vernon with easy access to shopping, dining, and major routes. Schedule your private showing today!
Active
$289,900
1831 S Brandon St, Wichita, KS 67207
4beds
1,824sqft
Single Family Onsite Built
Built in 1997
7,840 Square Feet Lot
$284,100 Zestimate®
$159/sqft
$-- HOA
What's special
- 10 days
- 456
- 21
Zillow last checked:
Listing updated:
Listed by:
Judy Bias CELL:316-619-3734,
Keller Williams Signature Partners, LLC,
Nayeli Gonzalez 970-470-3778,
Keller Williams Signature Partners, LLC
Source: SCKMLS as distributed by MLS GRID,MLS#: 679683
Facts & features
Interior
Bedrooms & bathrooms
- Bedrooms: 4
- Bathrooms: 3
- Full bathrooms: 3
Primary bedroom
- Description: Carpet
- Level: Main
- Area: 153.4
- Dimensions: 11.8 x 13
Kitchen
- Description: Tile
- Level: Main
- Area: 155.21
- Dimensions: 11 x 14.11
Living room
- Description: Carpet
- Level: Main
- Area: 191.62
- Dimensions: 13.4 x 14.3
Heating
- Forced Air, Natural Gas
Cooling
- Central Air, Electric
Appliances
- Laundry: In Basement, 220 equipment
Features
- Basement: Finished
- Has fireplace: No
Interior area
- Total interior livable area: 1,824 sqft
- Finished area above ground: 1,114
- Finished area below ground: 710
Property
Parking
- Total spaces: 2
- Parking features: Attached
- Garage spaces: 2
Features
- Levels: One
- Stories: 1
Lot
- Size: 7,840 Square Feet
- Features: Standard
Details
- Parcel number: 0871183301303004.00
Construction
Type & style
- Home type: SingleFamily
- Architectural style: Ranch
- Property subtype: Single Family Onsite Built
Materials
- Frame w/Less than 50% Mas
- Foundation: Full, Day Light
- Roof: Composition
Condition
- Year built: 1997
Utilities & green energy
- Utilities for property: Public
Community & HOA
Community
- Subdivision: SMITHMOOR
HOA
- Has HOA: No
Location
- Region: Wichita
Financial & listing details
- Price per square foot: $159/sqft
- Tax assessed value: $215,000
- Annual tax amount: $2,620
- Date on market: 9/25/2026
- Cumulative days on market: 11 days
- Ownership: Individual
Estimated market value
$284,100
$270,000 - $298,000
$2,039/mo
Price history
Price history is unavailable.
Public tax history
| Year | Property taxes | Tax assessment |
|---|---|---|
| 2025 | $2,621 -1.5% | $24,725 0% |
| 2024 | $2,661 +6.3% | $24,726 +9.9% |
| 2023 | $2,503 +13.4% | $22,495 |
| 2022 | $2,208 +4.4% | -- |
| 2021 | $2,116 +6.4% | -- |
| 2020 | $1,989 +8% | $17,389 +8% |
| 2019 | $1,842 +4.9% | $16,101 +5% |
| 2018 | $1,757 +5.1% | $15,330 |
| 2017 | $1,672 +100.3% | -- |
| 2016 | $835 -49.8% | -- |
| 2015 | $1,663 +2% | -- |
| 2014 | $1,630 | -- |
| 2013 | -- | -- |
| 2012 | -- | -- |
| 2011 | -- | $14,606 |
| 2008 | -- | $14,606 +3% |
| 2007 | -- | $14,180 +6% |
| 2006 | -- | $13,375 +11.1% |
| 2005 | -- | $12,041 +1.9% |
| 2004 | -- | $11,811 |
| 2003 | -- | $11,811 +6% |
| 2002 | -- | $11,144 -4% |
| 2000 | -- | $11,604 |
Find assessor info on the county website
Monthly payment
Est. payment
Payment breakdown
Explore the cost of this home by adjusting the details. Changes won't be saved.Climate risks
Neighborhood: Chisholm Creek
Nearby schools
Schools provided by the listing agent
- Elementary: Seltzer
- Middle: Christa McAuliffe Academy K-8
- High: Southeast
Source: SCKMLS as distributed by MLS GRID. This data may not be complete. We recommend contacting the local school district to confirm school assignments for this home.

Similar homes
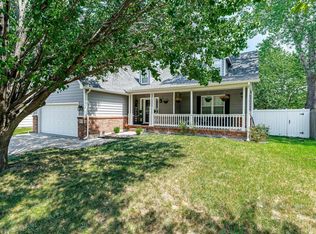
- $276,4505 bd3 ba2.2k sqft10317 E Countryside Cir, Wichita, KS 67207For Sale
 MLS ID #679650, Tom Fagan, Berkshire Hathaway PenFed Realty. SCKMLS as distributed by MLS GRID
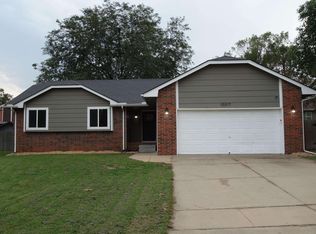
 - $290,0004 bd3 ba2.2k sqft1913 S Honeytree St, Wichita, KS 67207For Sale
 MLS ID #675834, Michael K. Cheung, Keller Williams Signature Partners, LLC. SCKMLS as distributed by MLS GRID
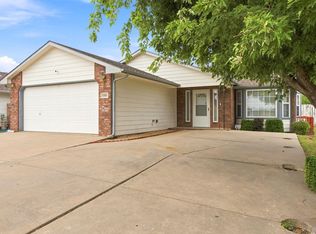
 - $260,0004 bd3 ba2k sqft1801 S Smithmoor St, Wichita, KS 67207For Sale
 MLS ID #677311, Blake Billington, Heritage 1st Realty. SCKMLS as distributed by MLS GRID
 - $265,0004 bd3 ba2.4k sqft1942 S Chateau St, Wichita, KS 67207For Sale
 MLS ID #674771, Karianne Williams, Coldwell Banker Plaza Real Estate. SCKMLS as distributed by MLS GRID
