Located in the Chalet Ridge Addition in southeast Wichita, this newer ranch-style single-family home offers 3 bedrooms, 2 full bathrooms, approximately 1,340 square feet of finished living space, and an attached 2-car garage. The home features an open floor plan with a spacious living area, kitchen with center island, dining area, and modern finishes throughout. Additional features include a primary suite with private bathroom and walk-in closet, separate laundry room, and fenced backyard. The property is currently tenant-occupied and is part of a seven-home portfolio with monthly rental rates ranging from $1,750 to $1,850 per home. This may appeal to buyers seeking an occupied rental property or a future personal residence, subject to existing lease terms. Each home is listed individually, and the seller will also consider offers for multiple homes or the entire seven-property portfolio. Photos were taken previously and may not reflect the property's current condition. Buyer and Buyer's Agent should independently verify.
Active
$285,000
9716 Annabelle St, Wichita, KS 67207
3beds
1,340sqft
Single Family Onsite Built
Built in 2025
0.3 Acres Lot
$283,500 Zestimate®
$213/sqft
$5/mo HOA
What's special
- 5 days
- 63
- 5
Likely to sell faster than
Zillow last checked:
Listing updated:
Listed by:
Jake Steven 316-260-5900,
Reece Nichols South Central Kansas,
Reese Bayliff 316-258-6062,
Reece Nichols South Central Kansas
Source: SCKMLS as distributed by MLS GRID,MLS#: 681189
Facts & features
Interior
Bedrooms & bathrooms
- Bedrooms: 3
- Bathrooms: 2
- Full bathrooms: 2
Primary bedroom
- Description: Luxury Vinyl
- Level: Main
- Area: 174.46
- Dimensions: 13' 2" x 13' 3"
Bedroom
- Description: Luxury Vinyl
- Level: Main
- Area: 139.04
- Dimensions: 11' 10" x 11' 9"
Bedroom
- Description: Luxury Vinyl
- Level: Main
- Area: 96.69
- Dimensions: 9' 11" x 9' 9"
Kitchen
- Description: Luxury Vinyl
- Level: Main
- Area: 208.07
- Dimensions: 17' 7" x 11' 10"
Living room
- Description: Luxury Vinyl
- Level: Main
- Area: 313.57
- Dimensions: 17' 7" x 17' 10"
Heating
- Forced Air
Cooling
- Central Air, Electric
Appliances
- Laundry: Main Level, Laundry Room, 220 equipment
Features
- Ceiling Fan(s)
- Basement: None
- Has fireplace: No
Interior area
- Total interior livable area: 1,340 sqft
- Finished area above ground: 1,340
- Finished area below ground: 0
Property
Parking
- Total spaces: 2
- Parking features: Attached
- Garage spaces: 2
Features
- Levels: One
- Stories: 1
Lot
- Size: 0.3 Acres
- Features: Corner Lot
Details
- Parcel number: 118330320401000
Construction
Type & style
- Home type: SingleFamily
- Architectural style: Ranch
- Property subtype: Single Family Onsite Built
Materials
- Frame w/Less than 50% Mas, Stucco, Vinyl/Aluminum
- Foundation: None, Slab
- Roof: Composition
Condition
- Year built: 2025
Utilities & green energy
- Gas: Natural Gas Available
- Utilities for property: Sewer Available, Natural Gas Available, Public
Community & HOA
Community
- Subdivision: CHALET RIDGE
HOA
- Has HOA: Yes
- HOA fee: $60 annually
Location
- Region: Wichita
Financial & listing details
- Price per square foot: $213/sqft
- Tax assessed value: $199,600
- Annual tax amount: $135
- Date on market: 10/30/2026
- Cumulative days on market: 5 days
- Ownership: Corporate non-REO
- Total actual rent: 1750
- Road surface type: Paved
Estimated market value
$283,500
$269,000 - $298,000
$1,757/mo
Price history
Price history is unavailable.
Public tax history
| Year | Property taxes | Tax assessment |
|---|---|---|
| 2025 | $3,835 +1% | $22,954 +2.9% |
| 2024 | $3,798 +49.3% | $22,299 +9% |
| 2023 | $2,544 +209.3% | $20,456 |
| 2022 | $822 +788.6% | -- |
| 2021 | $93 | -- |
Find assessor info on the county website
Monthly payment
Est. payment
Payment breakdown
Explore the cost of this home by adjusting the details. Changes won't be saved.Climate risks
Neighborhood: 67207
Nearby schools
Schools provided by the listing agent
- Elementary: Seltzer
- Middle: Christa McAuliffe Academy K-8
- High: Southeast
Source: SCKMLS as distributed by MLS GRID. This data may not be complete. We recommend contacting the local school district to confirm school assignments for this home.

Similar homes
- $285,0003 bd2 ba1.3k sqft9720 E Annabelle St, Wichita, KS 67207For Sale
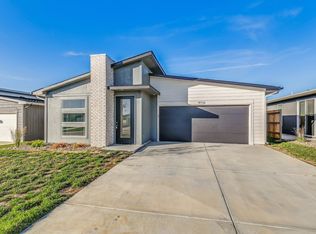 MLS ID #681190, Jake Steven, Reece Nichols South Central Kansas. SCKMLS as distributed by MLS GRID
- $285,0003 bd2 ba1.3k sqft9712 Annabelle St, Wichita, KS 67207For Sale
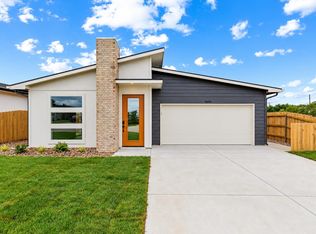 MLS ID #681188, Jake Steven, Reece Nichols South Central Kansas. SCKMLS as distributed by MLS GRID
- $285,0003 bd2 ba1.3k sqft9607 E Annabelle Cir, Wichita, KS 67207For Sale
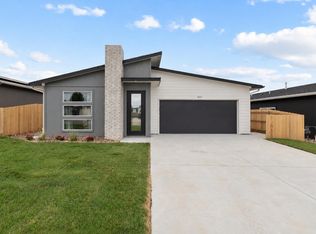 MLS ID #681180, Jake Steven, Reece Nichols South Central Kansas. SCKMLS as distributed by MLS GRID
- $284,9903 bd2 ba1.8k sqft9404 E Hurst St, Wichita, KS 67210For Sale
 MLS ID #677984, Lane Mercado, Berkshire Hathaway PenFed Realty. SCKMLS as distributed by MLS GRID
