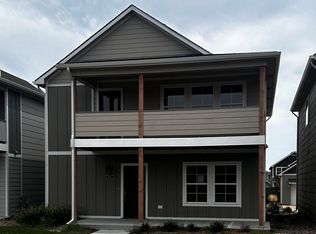
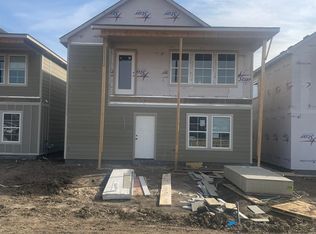
Part of the Urban Series at Heritage Commons, this 3-bedroom, 2-bath, two-story home offers 1,298 square feet of low-maintenance living. The open main living level features a kitchen, dining, and living area designed for everyday comfort and easy entertaining. A covered front porch welcomes you home, while the second-floor balcony provides additional outdoor living space. The rear-entry garage adds convenience and a clean streetscape. Residents enjoy lifestyle amenities including a clubhouse, heated saltwater pool, fitness center, game room, lawn care, irrigation, and snow removal. Located near shopping, dining, parks, and walking paths.
Active
$283,990
409 E Douglas Ave, Andover, KS 67002
3beds
1,298sqft
Single Family Onsite Built
Built in 2026
2,613 Square Feet Lot
$283,700 Zestimate®
$219/sqft
$165/mo HOA
What's special
- 241 days
- 138
- 4
Zillow last checked:
Listing updated:
Listed by:
Matthew Pommier 620-704-9567,
PB Realty
Source: SCKMLS as distributed by MLS GRID,MLS#: 668386
Facts & features
Interior
Bedrooms & bathrooms
- Bedrooms: 3
- Bathrooms: 2
- Full bathrooms: 2
Primary bedroom
- Description: Carpet
- Level: Upper
- Area: 154
- Dimensions: 14 X 11
Kitchen
- Description: Luxury Vinyl
- Level: Upper
- Area: 168
- Dimensions: 12 X 14
Living room
- Description: Luxury Vinyl
- Level: Upper
- Area: 144
- Dimensions: 12 X 12
Heating
- Forced Air, Natural Gas
Cooling
- Central Air, Electric
Appliances
- Laundry: Upper Level, 220 equipment
Features
- Basement: None
- Has fireplace: No
Interior area
- Total interior livable area: 1,298 sqft
- Finished area above ground: 1,298
- Finished area below ground: 0
Property
Parking
- Total spaces: 2
- Parking features: Attached, Garage Door Opener, Oversized, Zero Entry
- Garage spaces: 2
Features
- Levels: Two
- Stories: 2
- Patio & porch: Covered
- Exterior features: Balcony, Guttering - ALL, Zero Step Entry
Lot
- Size: 2,613 Square Feet
- Features: Standard
Details
- Parcel number: 0083042003008016
Construction
Type & style
- Home type: SingleFamily
- Architectural style: Traditional
- Property subtype: Single Family Onsite Built
Materials
- Frame
- Foundation: None
- Roof: Composition
Condition
- Year built: 2026
Details
- Builder name: Perfection Builders
Utilities & green energy
- Gas: Natural Gas Available
- Utilities for property: Sewer Available, Natural Gas Available, Public
Community & HOA
Community
- Features: Sidewalks
- Subdivision: HERITAGE
HOA
- Has HOA: Yes
- HOA fee: $1,980 annually
Location
- Region: Andover
Financial & listing details
- Price per square foot: $219/sqft
- Tax assessed value: $26,420
- Annual tax amount: $489
- Date on market: 2/16/2026
- Cumulative days on market: 180 days
- Ownership: Builder
- Road surface type: Paved
Estimated market value
$283,700
$270,000 - $298,000
$1,789/mo
Price history
Price history is unavailable.
Public tax history
| Year | Property taxes | Tax assessment |
|---|---|---|
| 2025 | $484 -0.8% | $3,170 |
| 2024 | $488 +0.6% | $3,170 |
| 2023 | $485 -0.9% | $3,170 +2.7% |
| 2022 | $489 | $3,086 |
Find assessor info on the county website
Monthly payment
Est. payment
Payment breakdown
Explore the cost of this home by adjusting the details. Changes won't be saved.Climate risks
Neighborhood: 67002
Nearby schools
Schools provided by the listing agent
- Elementary: Sunflower
- Middle: Andover Central
- High: Andover Central
Source: SCKMLS as distributed by MLS GRID. This data may not be complete. We recommend contacting the local school district to confirm school assignments for this home.
Similar homes
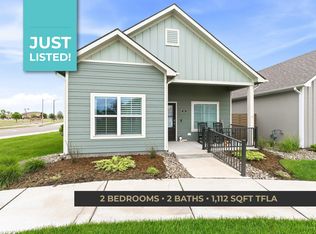
- $263,0002 bd2 ba1.1k sqft441 E Douglas Ave, Andover, KS 67002For Sale
 MLS ID #673339, Kirk Short, Keller Williams Signature Partners, LLC. SCKMLS as distributed by MLS GRID
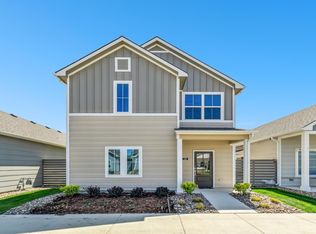
 - $328,9902 bd3 ba1.5k sqft419 E Park Pl, Andover, KS 67002For Sale
 MLS ID #637102, Matthew Pommier, PB Realty. SCKMLS as distributed by MLS GRID
 - $339,4903 bd3 ba1.7k sqft131 S Sunset Dr, Andover, KS 67002For Sale
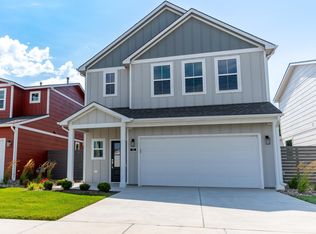 MLS ID #643115, Matthew Pommier, PB Realty. SCKMLS as distributed by MLS GRID
 - $342,9903 bd3 ba1.7k sqft123 S Sunset Dr, Andover, KS 67002For Sale
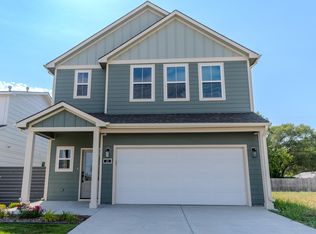 MLS ID #636981, Matthew Pommier, PB Realty. SCKMLS as distributed by MLS GRID
