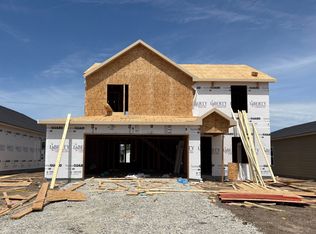
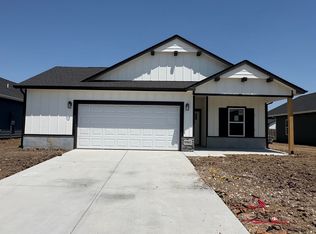
Welcome to the Cleveland XL floor plan by Liberty Communities! This 1 story home features 4 carpeted bedrooms, 2 bathrooms, a kitchen with granite counter tops and one large pantry, LVP flooring, window blinds, ceiling fan in primary bedroom and living room, a concrete patio, and an oversized 2-car garage with a FEMA approved storm shelter. The following appliances are included: Stove/oven, microwave, refrigerator, dishwasher, washer and dryer. Irrigation, sod, tree and shrubs. Color of the home will be Grizzle Gray with Alabaster trim. It will not have extra storage on side of garage, but in back. *Interior photos are from a previously built version of this plan* This home is currently UNDER - CONSTRUCTION and is set to be completed in November 2026
Active
$285,990
9412 E Hurst St, Wichita, KS 67210
4beds
1,852sqft
Single Family Onsite Built
Built in 2026
6,534 Square Feet Lot
$285,700 Zestimate®
$154/sqft
$17/mo HOA
What's special
- 46 days
- 94
- 10
Zillow last checked:
Listing updated:
Listed by:
Lane Mercado 702-945-7737,
Berkshire Hathaway PenFed Realty
Source: SCKMLS as distributed by MLS GRID,MLS#: 677983
Facts & features
Interior
Bedrooms & bathrooms
- Bedrooms: 4
- Bathrooms: 2
- Full bathrooms: 2
Primary bedroom
- Description: Carpet
- Level: Main
- Area: 212.52
- Dimensions: 15.4x13.8
Kitchen
- Description: Luxury Vinyl
- Level: Main
- Area: 80
- Dimensions: 8x10
Living room
- Description: Luxury Vinyl
- Level: Main
- Area: 222.94
- Dimensions: 15.7x14.2
Heating
- Forced Air, Natural Gas
Cooling
- Central Air
Appliances
- Included: Dishwasher, Disposal, Microwave, Refrigerator, Range, Washer, Dryer
- Laundry: Main Level, Laundry Room, 220 equipment
Features
- Basement: None
- Has fireplace: No
Interior area
- Total interior livable area: 1,852 sqft
- Finished area above ground: 1,852
- Finished area below ground: 0
Property
Parking
- Total spaces: 2
- Parking features: Attached, Oversized, Zero Entry
- Garage spaces: 2
Features
- Levels: One
- Stories: 1
- Patio & porch: Patio
- Exterior features: Guttering - ALL, Sprinkler System, Zero Step Entry
Lot
- Size: 6,534 Square Feet
- Features: Standard
Details
- Additional structures: Storm Shelter
- Parcel number: 30022538
Construction
Type & style
- Home type: SingleFamily
- Architectural style: Ranch
- Property subtype: Single Family Onsite Built
Materials
- Frame w/Less than 50% Mas
- Foundation: None, Slab
- Roof: Composition
Condition
- Year built: 2026
Details
- Builder name: Liberty Communities
Utilities & green energy
- Utilities for property: Sewer Available, Public
Community & HOA
Community
- Features: Lake
- Subdivision: TOWNE PARC
HOA
- Has HOA: Yes
- Services included: Gen. Upkeep for Common Ar
- HOA fee: $200 annually
Location
- Region: Wichita
Financial & listing details
- Price per square foot: $154/sqft
- Date on market: 8/24/2026
- Ownership: Individual
- Road surface type: Paved
Estimated market value
$285,700
$271,000 - $300,000
$1,988/mo
Price history
Price history is unavailable.
Public tax history
Tax history is unavailable.
Monthly payment
Est. payment
Payment breakdown
Explore the cost of this home by adjusting the details. Changes won't be saved.Climate risks
Neighborhood: 67210
Nearby schools
Schools provided by the listing agent
- Elementary: Derby Hills
- Middle: Derby
- High: Derby
Source: SCKMLS as distributed by MLS GRID. This data may not be complete. We recommend contacting the local school district to confirm school assignments for this home.

Similar homes
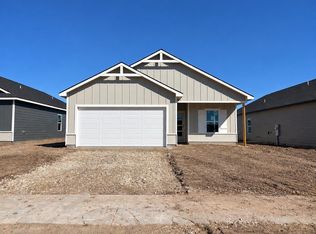
- $272,9904 bd2 ba1.6k sqft9310 E Hurst St, Wichita, KS 67210For Sale
 MLS ID #680066, Lane Mercado, Berkshire Hathaway PenFed Realty. SCKMLS as distributed by MLS GRID
 - $282,9904 bd2 ba1.8k sqft9314 E Hurst St, Wichita, KS 67210For Sale
 MLS ID #677968, Lane Mercado, Berkshire Hathaway PenFed Realty. SCKMLS as distributed by MLS GRID
 - $284,9903 bd2 ba1.8k sqft9404 E Hurst St, Wichita, KS 67210For Sale
 MLS ID #677984, Lane Mercado, Berkshire Hathaway PenFed Realty. SCKMLS as distributed by MLS GRID
 - $272,9904 bd2 ba1.6k sqft9403 E Hurst St, Wichita, KS 67210For Sale
 MLS ID #677967, Lane Mercado, Berkshire Hathaway PenFed Realty. SCKMLS as distributed by MLS GRID
