Welcome to The Franklin by Liberty Communities, located in Falcon Falls in Northeast Wichita. This 1,801 sq. ft. new construction home offers 4 bedrooms, 2 bathrooms, and a spacious single-level layout designed for comfortable everyday living. The open-concept floor plan connects the living, dining, and kitchen areas, creating an inviting space for both daily living and entertaining. The kitchen features granite countertops and a full suite of appliances. A versatile flex space provides additional room that can be used as a formal dining area, home office, hobby room, or to accommodate your lifestyle. A washer and dryer are also included for added convenience. Additional features include a 3-car garage, providing plenty of room for vehicles and storage, a FEMA-approved storm shelter, and a fully sodded yard with an irrigation system for easy lawn maintenance. Falcon Falls offers an array of neighborhood amenities, including stocked fishing lakes, miles of paved walking paths, a community swimming pool, playground, basketball courts, and sports fields. These amenities provide opportunities for recreation and outdoor activities right within the community. Conveniently located in Northeast Wichita with easy access to shopping, dining, schools, parks, and major roadways, The Franklin combines modern finishes, flexible living space, and desirable community amenities in a move-in-ready new construction home.
Active
$296,990
4905 N Spruce St, Wichita, KS 67216
4beds
1,801sqft
Single Family Onsite Built
Built in 2026
0.26 Acres Lot
$296,700 Zestimate®
$165/sqft
$41/mo HOA
What's special
- 158 days
- 136
- 14
Zillow last checked:
Listing updated:
Listed by:
Nathan Tackett 316-209-0514,
Berkshire Hathaway PenFed Realty
Source: SCKMLS as distributed by MLS GRID,MLS#: 672182
Facts & features
Interior
Bedrooms & bathrooms
- Bedrooms: 4
- Bathrooms: 2
- Full bathrooms: 2
Primary bedroom
- Description: Carpet
- Level: Main
- Area: 154.15
- Dimensions: 12'3" x 12'7"
Bedroom
- Description: Carpet
- Level: Main
- Area: 150
- Dimensions: 13'4"x11'3"
Bedroom
- Description: Carpet
- Level: Main
- Area: 116.42
- Dimensions: 11'x10'7"
Bedroom
- Description: Carpet
- Level: Main
- Area: 119.17
- Dimensions: 10'11"x10'11"
Dining room
- Description: Luxury Vinyl
- Level: Main
- Area: 133.88
- Dimensions: 13'6"x9'11"
Kitchen
- Description: Luxury Vinyl
- Level: Main
- Area: 222.63
- Dimensions: 19'6" x 11'5"
Living room
- Description: Luxury Vinyl
- Level: Main
- Area: 222
- Dimensions: 18'6"x 12'
Heating
- Forced Air, Natural Gas
Cooling
- Central Air, Electric
Appliances
- Included: Dishwasher, Disposal, Microwave, Refrigerator, Range, Washer, Dryer
- Laundry: Main Level, Laundry Room, 220 equipment
Features
- Ceiling Fan(s), Walk-In Closet(s), Vaulted Ceiling(s)
- Windows: Window Coverings-All, Storm Window(s)
- Basement: None
- Has fireplace: No
Interior area
- Total interior livable area: 1,801 sqft
- Finished area above ground: 1,801
- Finished area below ground: 0
Property
Parking
- Total spaces: 3
- Parking features: Attached, Garage Door Opener, Oversized, Zero Entry
- Garage spaces: 3
Features
- Levels: One
- Stories: 1
- Patio & porch: Patio
- Exterior features: Guttering - ALL, Sprinkler System, Zero Step Entry, Other
Lot
- Size: 0.26 Acres
- Features: Standard
Details
- Additional structures: Storm Shelter
- Parcel number: 095220310301300
Construction
Type & style
- Home type: SingleFamily
- Architectural style: Ranch
- Property subtype: Single Family Onsite Built
Materials
- Frame, Stone Veneer
- Foundation: None, Slab
- Roof: Composition
Condition
- Year built: 2026
Details
- Builder name: Liberty Communities
Utilities & green energy
- Gas: Natural Gas Available
- Utilities for property: Sewer Available, Natural Gas Available, Public
Community & HOA
Community
- Features: Sidewalks, Add’l Dues May Apply
- Subdivision: FALCON FALLS
HOA
- Has HOA: Yes
- HOA fee: $490 annually
Location
- Region: Wichita
Financial & listing details
- Price per square foot: $165/sqft
- Annual tax amount: $4,454
- Date on market: 4/30/2026
- Cumulative days on market: 68 days
- Ownership: Builder
- Road surface type: Paved
Estimated market value
$296,700
$282,000 - $312,000
$1,863/mo
Price history
Price history is unavailable.
Public tax history
Tax history is unavailable.
Monthly payment
Est. payment
Payment breakdown
Explore the cost of this home by adjusting the details. Changes won't be saved.Climate risks
Neighborhood: 67216
Nearby schools
Schools provided by the listing agent
- Elementary: Chisholm Trail
- Middle: Stucky
- High: Heights
Source: SCKMLS as distributed by MLS GRID. This data may not be complete. We recommend contacting the local school district to confirm school assignments for this home.
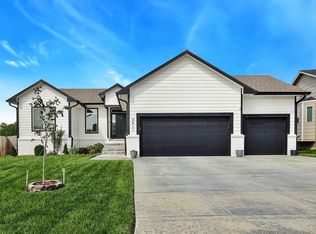

Similar homes
- $277,9904 bd2 ba1.6k sqft4913 N Spruce St, Wichita, KS 67216For Sale
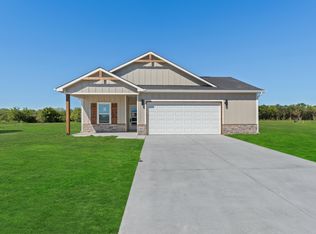 MLS ID #672188, Nathan Tackett, Berkshire Hathaway PenFed Realty. SCKMLS as distributed by MLS GRID
 - $278,9903 bd2 ba1.5k sqft4909 N Spruce St, Wichita, KS 67216For Sale
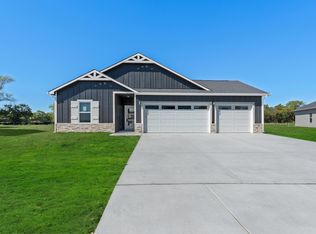 MLS ID #672184, Nathan Tackett, Berkshire Hathaway PenFed Realty. SCKMLS as distributed by MLS GRID
 - $287,9903 bd2 ba1.5k sqft4900 N Spruce St, Wichita, KS 67216For Sale
 MLS ID #672109, Nathan Tackett, Berkshire Hathaway PenFed Realty. SCKMLS as distributed by MLS GRID
 - $274,9903 bd2 ba1.3k sqft4901 N Spruce St, Wichita, KS 67216For Sale
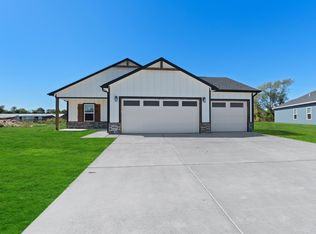 MLS ID #672112, Nathan Tackett, Berkshire Hathaway PenFed Realty. SCKMLS as distributed by MLS GRID
