***Option to assume the seller's current mortgage at an incredibly low 2.75% interest rate for qualified home buyers! Welcome to your dream home at 2505 E Thunder! Nestled in the sought-after Falcon Falls neighborhood in northeast Wichita, this stunning 5 bed, 3 bath home offers the perfect blend of modern design and luxurious comfort. Crafted with care by renowned builder Mike Love in 2020, this home boasts an inviting main floor with an open great room design, adorned with exquisite LVT/LVP flooring. The heart of the home centers around a beautiful quartz-covered island, complemented by sleek black hardware finishes and top-of-the-line stainless steel appliances. You'll find ample storage in the walk-in pantry and the convenience of main floor laundry adds to the ease of living. Say goodbye to noisy cabinets and drawers - this home features no-slam mechanisms throughout, enhancing the tranquility of your space. Discover a bright and serene master bedroom, complete with an elegant accent wall and a spa-like en-suite bathroom. The tiled walk-in shower and his and hers sinks provide a touch of luxury, and the master bedroom's walkout to the large covered composite deck ensures a private retreat for relaxation. Entertainment awaits in the spacious basement, boasting a full wet bar and a prewired sound system - perfect for hosting gatherings with friends and family. The walk-out access to the covered patio area adds an element of outdoor enjoyment to your lifestyle. Health-conscious and environmentally aware buyers will appreciate the EcoWater whole-home filtration system, which effectively removes chlorine, softens water, and eliminates 99% of water contamination. Additionally, a convenient Reverse Osmosis drinking faucet is installed for pure, refreshing water at your fingertips. The property boasts a maintained lawn, thanks to the sprinkler system, and the three-car garage, along with a full three-car driveway, provides ample space for vehicles and storage. Not only does this home exude sophistication, but the Falcon Falls neighborhood also offers a range of fantastic amenities, including a refreshing pool, scenic walking trails, and picturesque fishing ponds - the perfect backdrop for creating cherished memories. Don't miss this rare chance to own a magnificent home in Falcon Falls - experience luxury, comfort, and community all in one package. Welcome home!
Sold-co-op w/mbr
Price Unknown
2505 E Thunder St, Wichita, KS 67219
5beds
2,581sqft
Single Family Onsite Built
Built in 2020
10,018 Square Feet Lot
$384,800 Zestimate®
$--/sqft
$2,174 Estimated rent
Home value
$384,800
$366,000 - $404,000
$2,174/mo
Zestimate® history
Owner options
List your home for rent
$2,174/mo
Rent Zestimate®
Find your next renter with Zillow Rental Manager. Plus, with online applications, you can quickly screen prospective tenants – for free.
$2,174/mo
Rent Zestimate®
Refinance and save
$490/mo
Est. payment
Refinancing to a lower rate could help reduce your monthly payments and save thousands over the life of the loan.
$490/mo
Est. payment
Explore your selling options
Work with a Zillow partner agent
Leverage their expertise and Zillow's premium Showcase listings to get your home seen by more buyers.
Get startedList with your own agent
Get your home in front of millions of buyers by listing it on Zillow.
Learn how to do itSell it yourself
Take full control of how buyers see your home on Zillow by listing For Sale by Owner (FSBO).
List your homeWhat's special
Zillow last checked:
Listing updated:
Listed by:
Rebecca Zinabu OFF:316-529-3100,
Lange Real Estate
Bought with:
Lyn Landrian, BR00225244
Source: SCKMLS as distributed by MLS GRID,MLS#: 627999
Facts & features
Interior
Bedrooms & bathrooms
- Bedrooms: 5
- Bathrooms: 3
- Full bathrooms: 3
Primary bedroom
- Description: Carpet
- Level: Main
- Area: 190.13
- Dimensions: 14'1 x 13.5
Kitchen
- Description: Luxury Vinyl
- Level: Main
- Area: 120
- Dimensions: 12 x 10
Living room
- Description: Luxury Vinyl
- Level: Main
- Area: 250.58
- Dimensions: 15'6 x 16'2
Heating
- Forced Air, Natural Gas
Cooling
- Central Air, Electric
Appliances
- Included: Dishwasher, Disposal, Microwave, Range
- Laundry: Main Level
Features
- Windows: Storm Window(s)
- Basement: Finished
- Has fireplace: No
Interior area
- Total interior livable area: 2,581 sqft
- Finished area above ground: 1,381
- Finished area below ground: 1,200
Property
Parking
- Total spaces: 3
- Parking features: Attached
- Garage spaces: 3
Features
- Levels: One
- Stories: 1
- Patio & porch: Patio
- Exterior features: Guttering - ALL
Lot
- Size: 10,018 Square Feet
- Features: Standard
Details
- Parcel number: 0870952201305012.00
Construction
Type & style
- Home type: SingleFamily
- Architectural style: Ranch
- Property subtype: Single Family Onsite Built
Materials
- Frame w/Less than 50% Mas
- Foundation: Full, Walk Out At Grade, View Out
- Roof: Composition
Condition
- Year built: 2020
Details
- Builder name: Mike Love Construction
Utilities & green energy
- Gas: Natural Gas Available
- Utilities for property: Sewer Available, Natural Gas Available, Public
Community & HOA
Community
- Subdivision: FALCON FALLS
HOA
- Has HOA: Yes
- HOA fee: $490 annually
Location
- Region: Wichita
Financial & listing details
- Tax assessed value: $356,400
- Annual tax amount: $3,686
- Date on market: 7/21/2023
- Cumulative days on market: 47 days
- Ownership: Individual
- Road surface type: Paved
Price history
Price history is unavailable.
Public tax history
| Year | Property taxes | Tax assessment |
|---|---|---|
| 2025 | $6,121 +9% | $40,987 +13.9% |
| 2024 | $5,617 -1.9% | $35,996 |
| 2023 | $5,724 | $35,996 |
| 2022 | -- | -- |
| 2021 | $2,018 | -- |
| 2020 | -- | $1,104 +18300% |
| 2019 | -- | $6 |
| 2018 | -- | $6 |
| 2017 | -- | -- |
| 2016 | -- | -- |
| 2015 | -- | -- |
Find assessor info on the county website
Neighborhood: 67219
Nearby homes
- $321,6004 bd3 ba1.5k sqft2509 E Thunder St, Wichita, KS 67219Off Market
- $--5 bd3 ba2.6k sqft2501 E Thunder St, Wichita, KS 67219Sold

- $372,1004 bd3 ba1.6k sqft2419 E Thunder St, Wichita, KS 67219Off Market
- $296,9904 bd2 ba1.8k sqft4905 N Spruce St, Wichita, KS 67216For Sale
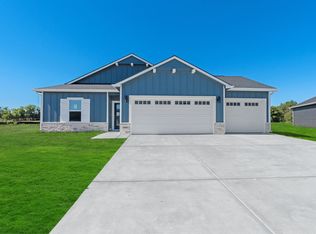
- $351,4003 bd2 ba1.1k sqft2611 E 48th St N, Wichita, KS 67219Off Market
- $--4 bd3 ba2.1k sqft2611 E 48th St N, Wichita, KS 67219Sold
- $392,1004 bd3 ba2.4k sqft2414 E Thunder St, Wichita, KS 67219Off Market
- $--3 bd3 ba1.8k sqft2610 E 48th St N, Wichita, KS 67219Sold
Nearby schools
GreatSchools rating
- 4/10Chisholm Trail Elementary SchoolGrades: PK-5Distance: 1.8 mi
- 2/10Stucky Middle SchoolGrades: 6-8Distance: 1.1 mi
- 1/10Heights High SchoolGrades: 9-12Distance: 0.5 mi
Schools provided by the listing agent
- Elementary: Chisholm Trail
- Middle: Stucky
- High: Heights
Source: SCKMLS as distributed by MLS GRID. This data may not be complete. We recommend contacting the local school district to confirm school assignments for this home.
Sell for more on Zillow
Get a Zillow Showcase℠ listing at no additional cost and you could sell for .
$384,800
2% more
+$7,696
With Zillow Showcase(estimated)
$392,496
Sell for more on Zillow
Get a Zillow Showcase℠ listing at no additional cost and you could sell for .
$384,800
2% more
+$7,696
With Zillow Showcase(estimated)
$392,496
- Kansas
- Sedgwick County
- Wichita
- 67219
- 2505 E Thunder St
