The Cassia, part of the Urban Series at Heritage Commons, is a three-bedroom, two-and-a-half-bath home designed for modern, low-maintenance living. The main level features a kitchen with large island, dining area, living space with electric fireplace and shiplap detail, and a powder room with access from the zero-entry garage. Upstairs includes an owner’s suite with private bath and walk-in closet, two additional bedrooms, a full bath, a bonus family room, and a centrally located laundry room. A covered patio provides outdoor living space. Community amenities include a clubhouse, heated saltwater pool, fitness center, game room, lawn care, irrigation, and snow removal. Conveniently located near shopping, dining, parks, and walking paths.
Active
$339,490
131 S Sunset Dr, Andover, KS 67002
3beds
1,749sqft
Single Family Onsite Built
Built in 2023
4,791 Square Feet Lot
$-- Zestimate®
$194/sqft
$160/mo HOA
What's special
- 794 days
- 51
- 3
Zillow last checked:
Listing updated:
Listed by:
Matthew Pommier 620-704-9567,
PB Realty
Source: SCKMLS as distributed by MLS GRID,MLS#: 643115
Facts & features
Interior
Bedrooms & bathrooms
- Bedrooms: 3
- Bathrooms: 3
- Full bathrooms: 2
- 1/2 bathrooms: 1
Primary bedroom
- Description: Carpet
- Level: Upper
- Area: 178.02
- Dimensions: 14.7x12.11
Bedroom
- Description: Carpet
- Level: Upper
- Area: 164.78
- Dimensions: 15.4x10.7
Bedroom
- Description: Carpet
- Level: Upper
- Area: 125.19
- Dimensions: 11.7x10.7
Kitchen
- Description: Luxury Vinyl
- Level: Main
- Area: 201.16
- Dimensions: 18.8x10.7
Living room
- Description: Luxury Vinyl
- Level: Main
- Area: 283.88
- Dimensions: 18.8x15.1
Heating
- Forced Air, Zoned
Cooling
- Zoned, Electric
Appliances
- Included: Dishwasher, Disposal, Microwave, Range
- Laundry: Upper Level
Features
- Ceiling Fan(s), Walk-In Closet(s)
- Basement: None
- Number of fireplaces: 1
- Fireplace features: One
Interior area
- Total interior livable area: 1,749 sqft
- Finished area above ground: 1,749
- Finished area below ground: 0
Property
Parking
- Total spaces: 2
- Parking features: Attached, Garage Door Opener, Oversized
- Garage spaces: 2
Features
- Levels: Two
- Stories: 2
- Patio & porch: Covered
- Exterior features: Guttering - ALL, Sprinkler System, Zero Step Entry
- Pool features: Community
- Fencing: Other
Lot
- Size: 4,791 Square Feet
- Features: Standard
Details
- Parcel number: 3042003002015000
Construction
Type & style
- Home type: SingleFamily
- Architectural style: Contemporary
- Property subtype: Single Family Onsite Built
Materials
- Frame w/Less than 50% Mas
- Foundation: None
- Roof: Composition
Condition
- Year built: 2023
Details
- Builder name: Perfection Builders
Utilities & green energy
- Gas: Natural Gas Available
- Utilities for property: Sewer Available, Natural Gas Available, Public
Community & HOA
Community
- Features: Sidewalks, Clubhouse, Fitness Center, Jogging Path, Lake, Playground
- Subdivision: HERITAGE
HOA
- Has HOA: Yes
- Services included: Maintenance Grounds, Recreation Facility, Snow Removal
- HOA fee: $1,920 annually
Location
- Region: Andover
Financial & listing details
- Price per square foot: $194/sqft
- Annual tax amount: $6,245
- Date on market: 8/12/2024
- Cumulative days on market: 795 days
- Ownership: Builder
- Road surface type: Paved
Estimated market value
Not available
Estimated sales range
Not available
$2,021/mo
Price history
Price history is unavailable.
Public tax history
Tax history is unavailable.
Monthly payment
Est. payment
Payment breakdown
Explore the cost of this home by adjusting the details. Changes won't be saved.Climate risks
Neighborhood: 67002
Nearby schools
Schools provided by the listing agent
- Elementary: Andover
- Middle: Andover Central
- High: Andover Central
Source: SCKMLS as distributed by MLS GRID. This data may not be complete. We recommend contacting the local school district to confirm school assignments for this home.
Similar homes
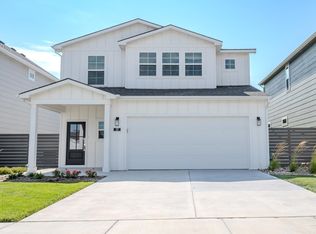
- $342,9903 bd3 ba1.7k sqft123 S Sunset Dr, Andover, KS 67002For Sale
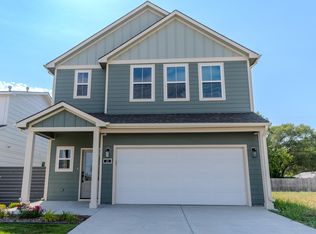 MLS ID #636981, Matthew Pommier, PB Realty. SCKMLS as distributed by MLS GRID
 - $328,9902 bd3 ba1.5k sqft419 E Park Pl, Andover, KS 67002For Sale
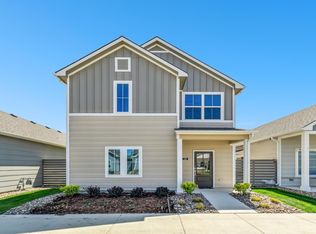 MLS ID #637102, Matthew Pommier, PB Realty. SCKMLS as distributed by MLS GRID
 - $364,9903 bd3 ba2.3k sqft141 S Shay Rd, Andover, KS 67002For Sale
 MLS ID #630330, Matthew Pommier, PB Realty. SCKMLS as distributed by MLS GRID
 - $375,0002 bd2 ba1.5k sqft313 W Boxthorn Dr, Andover, KS 67002For Sale
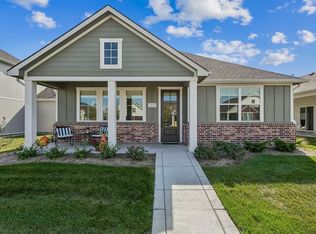 MLS ID #680542, Matthew Pommier, PB Realty. SCKMLS as distributed by MLS GRID
