Welcome to 5161 N. Colonial Ave. in the wonderful City of Bel Aire. This stylish home is brought to you by Mike Love Construction and offers the ultimate use of space and square footage. Upon entering, you will be delighted to see an open floor plan with a spacious kitchen offering a custom pantry, large island, granite countertops and separate dining area that hubs the living and kitchen spaces. In the master suite you will enjoy a large walk-in closet, custom feature wall, as well as double sinks with granite countertop in the master bath. The second bedroom and laundry room are conveniently located on the main floor as well. On those warm Kansas evenings, you can enjoy your backyard covered patio with easy access from the dining room or master suite. And if that wasn't enough, there are * NO SPECIALS * attached to this home. Aside from the house, the vibrant, but relaxing, community of Central Park is conveniently located in one of Kansas's safest cities - Bel Aire. Quick highway access in any direction, close proximity to some of Wichita's great dining and entertaining, and open skies that allow for some exceptional Kansas sunsets. This is what you want to call Home. Call to schedule your showing today!
Active
$339,950
5161 N Colonial Ave, Wichita, KS 67226
2beds
1,290sqft
Single Family Onsite Built
Built in 2025
0.33 Acres Lot
$-- Zestimate®
$264/sqft
$26/mo HOA
What's special
- 625 days
- 162
- 10
Zillow last checked:
Listing updated:
Listed by:
Andrew Reese 316-210-1861,
Banister Real Estate LLC
Source: SCKMLS as distributed by MLS GRID,MLS#: 649868
Facts & features
Interior
Bedrooms & bathrooms
- Bedrooms: 2
- Bathrooms: 2
- Full bathrooms: 2
Primary bedroom
- Description: Carpet
- Level: Main
- Area: 177.78
- Dimensions: 13'4" x 13'4"
Bedroom
- Description: Carpet
- Level: Main
- Area: 122.78
- Dimensions: 10'10" x 11'4"
Kitchen
- Description: Luxury Vinyl
- Level: Main
- Area: 166.67
- Dimensions: 12'6" x 13'4"
Living room
- Description: Luxury Vinyl
- Level: Main
- Area: 254.38
- Dimensions: 18'6" x 13'9"
Heating
- Forced Air, Natural Gas
Cooling
- Central Air, Electric
Appliances
- Included: Dishwasher, Disposal, Microwave, Range
- Laundry: Main Level, 220 equipment
Features
- Basement: Unfinished
- Has fireplace: No
Interior area
- Total interior livable area: 1,290 sqft
- Finished area above ground: 1,290
- Finished area below ground: 0
Property
Parking
- Total spaces: 2
- Parking features: Attached
- Garage spaces: 2
Features
- Levels: One
- Stories: 1
- Patio & porch: Covered
- Exterior features: Guttering - ALL
- Pool features: Community
Lot
- Size: 0.33 Acres
- Features: Standard
Details
- Parcel number: 00521310
Construction
Type & style
- Home type: SingleFamily
- Architectural style: Ranch
- Property subtype: Single Family Onsite Built
Materials
- Frame w/Less than 50% Mas
- Foundation: Full, Day Light
- Roof: Composition
Condition
- Year built: 2025
Details
- Builder name: Mike Love Construction
Utilities & green energy
- Gas: Natural Gas Available
- Utilities for property: Sewer Available, Natural Gas Available, Public
Community & HOA
Community
- Features: Greenbelt, Jogging Path, Lake, Playground
- Subdivision: CENTRAL PARK
HOA
- Has HOA: Yes
- HOA fee: $316 annually
Location
- Region: Wichita
Financial & listing details
- Price per square foot: $264/sqft
- Annual tax amount: $655
- Date on market: 1/23/2025
- Cumulative days on market: 422 days
- Ownership: Individual
- Road surface type: Paved
Estimated market value
Not available
Estimated sales range
Not available
$1,690/mo
Price history
Price history is unavailable.
Public tax history
Tax history is unavailable.
Monthly payment
Est. payment
Payment breakdown
Explore the cost of this home by adjusting the details. Changes won't be saved.Climate risks
Neighborhood: 67226
Nearby schools
Schools provided by the listing agent
- Elementary: Isely Traditional Magnet
- Middle: Stucky
- High: Heights
Source: SCKMLS as distributed by MLS GRID. This data may not be complete. We recommend contacting the local school district to confirm school assignments for this home.

Similar homes
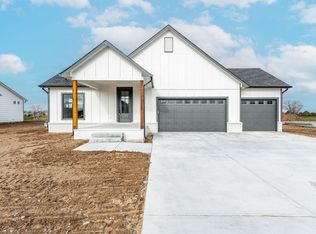
- $345,0003 bd3 ba1.6k sqft5503 N Toben Ct, Wichita, KS 67226For Sale
 MLS ID #673655, Judy Bias, Keller Williams Signature Partners, LLC. SCKMLS as distributed by MLS GRID
 - $278,0004 bd2 ba1.5k sqft8992 E Forbes Ct, Wichita, KS 67220For Sale
 MLS ID #671805, Basem Krichati, Superior Realty. SCKMLS as distributed by MLS GRID
 - $339,9902 bd2 ba1.4k sqft4508 N Harborside Dr, Wichita, KS 67204For Sale
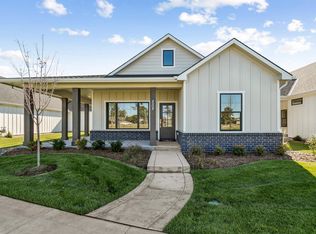 MLS ID #661189, Matthew Pommier, PB Realty. SCKMLS as distributed by MLS GRID
 - $274,9903 bd2 ba1.3k sqft2390 E Thunder St, Wichita, KS 67219For Sale
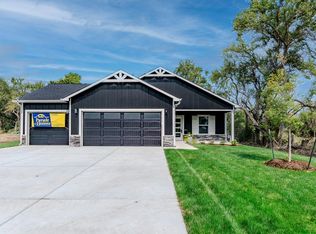 MLS ID #672110, Nathan Tackett, Berkshire Hathaway PenFed Realty. SCKMLS as distributed by MLS GRID
