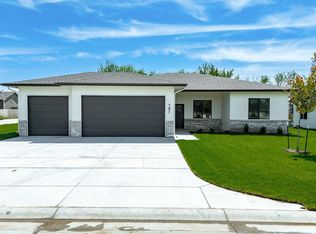
Welcome to 701 Elmwood in the Valley Center school district. Built in 2025, this brand new home offers over 1,500 sq. ft. of living space with 3 bedrooms, 2 bathrooms, and a desirable split bedroom floor plan. The open layout features a walk-in pantry, 10-foot ceilings, upgraded front windows, and an oversized 8-foot garage door perfect for larger vehicles. The master suite is a retreat with a spacious bathroom, dual vanities, and a walk-in closet. This home is slab-on-grade with no stairs anywhere, making it ideal for ease of living. It is truly turn-key with sod, sprinklers, and landscaping included in the price. Park City is offering incredible new home incentives including 75% off annual property taxes for five years and a $2,000–$3,000 credit at closing to welcome you to the neighborhood. Don’t miss your chance to own a beautiful new home in a fast-growing community at an affordable price.
Active
$299,900
701 E Elmwood St, Valley Center, KS 67147
3beds
1,516sqft
:
Get pre-qualified$1,994/mo
Single Family Onsite Built
Built in 2025
9,583 Square Feet Lot
$299,500 Zestimate®
$198/sqft
$-- HOA
What's special
- 136 days |
- 78 |
- 6 |
Zillow last checked:
Listing updated:
Listed by:
Dustin Lynam 316-259-9184,
Heritage 1st Realty
Source: SCKMLS as distributed by MLS GRID,MLS#: 669467
Facts & features
Interior
Bedrooms & bathrooms
- Bedrooms: 3
- Bathrooms: 2
- Full bathrooms: 2
Primary bedroom
- Description: Luxury Vinyl
- Level: Main
- Area: 156
- Dimensions: 13 X 12
Dining room
- Description: Luxury Vinyl
- Level: Main
- Area: 110
- Dimensions: 10 X 11
Kitchen
- Description: Luxury Vinyl
- Level: Main
- Area: 135
- Dimensions: 15. X 9
Living room
- Description: Luxury Vinyl
- Level: Main
- Area: 175.5
- Dimensions: 13.5 X 13
Heating
- Forced Air, Natural Gas
Cooling
- Central Air, Electric
Appliances
- Laundry: Main Level, Laundry Room, 220 equipment
Features
- Basement: None
- Has fireplace: No
Interior area
- Total interior livable area: 1,516 sqft
- Finished area above ground: 1,516
- Finished area below ground: 0
Property
Parking
- Total spaces: 3
- Parking features: Attached, Garage Door Opener
- Garage spaces: 3
Features
- Levels: One
- Stories: 1
Lot
- Size: 9,583 Square Feet
- Features: Standard
Details
- Parcel number: 0870282802301044.00
Construction
Type & style
- Home type: SingleFamily
- Architectural style: Ranch
- Property subtype: Single Family Onsite Built
Materials
- Brick, Vinyl/Aluminum
- Foundation: None
- Roof: Composition
Condition
- Year built: 2025
Details
- Builder name: Elite USA Construction
Utilities & green energy
- Gas: Natural Gas Available
- Utilities for property: Sewer Available, Natural Gas Available, Public
Community & HOA
Community
- Subdivision: NONE LISTED ON TAX RECORD
HOA
- Has HOA: No
Location
- Region: Valley Center
Financial & listing details
- Price per square foot: $198/sqft
- Date on market: 3/11/2026
- Cumulative days on market: 99 days
- Ownership: Individual
- Road surface type: Paved
Estimated market value
$299,500
$285,000 - $314,000
$1,918/mo
Price history
Price history is unavailable.
Public tax history
Tax history is unavailable.
Monthly payment
Est. payment
Payment breakdown
Explore the cost of this home by adjusting the details. Changes won't be saved.Climate risks
Neighborhood: 67147
Nearby schools
GreatSchools rating
- 10/10Abilene Elementary SchoolGrades: PK-3Distance: 2.2 mi
- 6/10Valley Center Middle SchoolGrades: 6-8Distance: 2.1 mi
- 7/10Valley Center HighGrades: 9-12Distance: 2.1 mi
Schools provided by the listing agent
- Elementary: Valley Center
- Middle: Valley Center
- High: Valley Center
Source: SCKMLS as distributed by MLS GRID. This data may not be complete. We recommend contacting the local school district to confirm school assignments for this home.
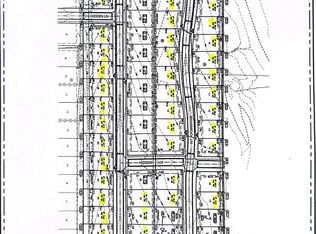
- $--9,583.2 Square Feet44 Elmwood St #A, Valley Center, KS 67147Sold
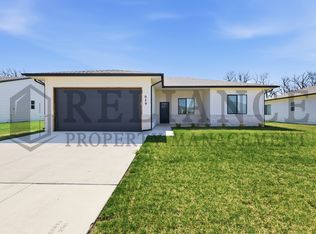
- $249,9003 bd2 ba1.5k sqft619 E Elmwood St, Valley Center, KS 67147Off Market
- $241,600-- bd-- ba-- sqft625 E Elmwood St, Valley Center, KS 67147Off Market
- $--9,583.2 Square Feet45 Elmwood St #A, Valley Center, KS 67147Sold
- $317,0003 bd2 ba1.4k sqft672 E Sprucewood St, Park City, KS 67147Off Market
- $249,9003 bd2 ba1.5k sqft613 E Elmwood St, Valley Center, KS 67147Off Market
- $--5 bd3 ba2.8k sqft702 E Sprucewood Cir, Park City, KS 67147Sold
- $304,9003 bd2 ba1.5k sqft707 E Elmwood St, Valley Center, KS 67147For Sale
A local agent can set up tours, give advice and negotiate with sellers.
A local lender can help you make sure your offer is ready when you are.
Similar homes
- $304,9003 bd2 ba1.5k sqft707 E Elmwood St, Valley Center, KS 67147For Sale
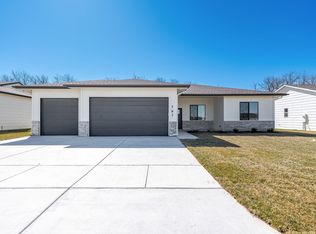 MLS ID #669470, Dustin Lynam, Heritage 1st Realty. SCKMLS as distributed by MLS GRID
 - $299,9003 bd2 ba1.5k sqft713 E Elmwood St, Valley Center, KS 67147For Sale
 MLS ID #669468, Dustin Lynam, Heritage 1st Realty. SCKMLS as distributed by MLS GRID
 - $299,9003 bd2 ba1.5k sqft519 E Elmwood St, Valley Center, KS 67147For Sale
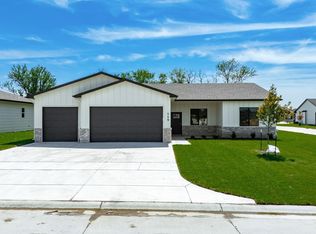 MLS ID #660955, Dustin Lynam, Heritage 1st Realty. SCKMLS as distributed by MLS GRID
 - $304,9003 bd2 ba1.5k sqft507 E Elmwood St, Valley Center, KS 67147For Sale
 MLS ID #660954, Dustin Lynam, Heritage 1st Realty. SCKMLS as distributed by MLS GRID
 - $269,0003 bd2 ba1.4k sqft520 E Elmwood St, Valley Center, KS 67147For SaleMLS ID #674858, Dustin Lynam, Heritage 1st Realty. SCKMLS as distributed by MLS GRID
- $--3 bd2 ba1.4k sqft4818 N Peregrine St, Wichita, KS 67219AuctionServiceLink Auction
- $385,0003 bd2 ba1.4k sqft555 S Arbor Valley Way, Valley Center, KS 67147For SaleMLS ID #675020, Ali Hayden, High Point Realty, LLC. SCKMLS as distributed by MLS GRID
- $350,0004 bd3 ba1.7k sqft731 N Wakefield Ave, Valley Center, KS 67147For SaleMLS ID #675146, Edna Martinez, Real Broker, LLC. SCKMLS as distributed by MLS GRID
- $325,0003 bd2 ba1.3k sqft4328 N Sunny Ln, Wichita, KS 67205For SaleMLS ID #675200, Carol Phipps, J Russell Real Estate. SCKMLS as distributed by MLS GRID
- $289,9004 bd2 ba1.4k sqft765 N Kansas Ct, Benton, KS 67017For SaleMLS ID #675476, Daniel Gutierrez, Keller Williams Hometown Partners. SCKMLS as distributed by MLS GRID
- $339,9503 bd2 ba1.2k sqft5161 N Colonial Ave, Wichita, KS 67226For SaleMLS ID #649868, Andrew Reese, Banister Real Estate LLC. SCKMLS as distributed by MLS GRID
- $315,0003 bd2 ba1.5k sqft13008 E Equestrian St, Wichita, KS 67230For SaleMLS ID #674246, Timothy Marchand, Coldwell Banker Plaza Real Estate. SCKMLS as distributed by MLS GRID
- $295,0003 bd3 ba1.6k sqft331 N 127th St E #105, Wichita, KS 67206For SaleMLS ID #670865, Susanne Spring, Lange Real Estate. SCKMLS as distributed by MLS GRID
- $449,5003 bd3 ba1.9k sqft6134 Hiebert Dr, Park City, KS 67219For SaleMLS ID #664499, Angie Vailas, Lange Real Estate. SCKMLS as distributed by MLS GRID
- $295,0003 bd3 ba1.6k sqft331 N 127th St E #106, Wichita, KS 67206For SaleMLS ID #667872, Susanne Spring, Lange Real Estate. SCKMLS as distributed by MLS GRID
- $273,9903 bd2 ba1.3k sqft2880 S Maize Rd, Wichita, KS 67215For SaleMLS ID #669120, Kyle Just, Berkshire Hathaway PenFed Realty. SCKMLS as distributed by MLS GRID
- $439,8003 bd2 ba1.7k sqft8235 E Summerside Pl, Wichita, KS 67226For SaleMLS ID #674145, Amanda Levin, Keller Williams Signature Partners, LLC. SCKMLS as distributed by MLS GRID
- $259,9003 bd2 ba1.5k sqft3528 N Azalea St, Wichita, KS 67223For SaleMLS ID #674735, Kit Corby, Bricktown ICT Realty. SCKMLS as distributed by MLS GRID
- $283,9903 bd2 ba1.2k sqft409 E Douglas Ave, Andover, KS 67002For SaleMLS ID #668386, John Orr, PB Realty. SCKMLS as distributed by MLS GRID
- $263,9903 bd2 ba1.3k sqft2898 S Maize Ct, Wichita, KS 67209For SaleMLS ID #669599, Kyle Just, Berkshire Hathaway PenFed Realty. SCKMLS as distributed by MLS GRID
