Built in 2024, this 3-bedroom, 2-bath home situated on a 1/2 acre lot offers the benefits of new construction with the added value of thoughtful improvements already completed. All three bedrooms and both bathrooms are conveniently located on the main level, creating a functional layout designed for everyday living. The unfinished basement is already framed and includes electrical, HVAC, and plumbing rough-ins for an additional bathroom, making it easy for the next owner to finish the space to fit their needs. **Since purchasing the home, the owners have completed several upgrades that set this property apart. A *new roof and gutters were installed in 2026* and include a transferable warranty. *Plantation shutters were added to the living and dining rooms in 2025*, *along with blinds in all three bedrooms.* Outside, the yard has been fully finished with *sod and a sprinkler system*, *a commercial grade septic system*, and the *wood privacy fence* features both a *rear access gate and a 10 ft front gate with a gravel drive*, providing convenient access for a trailer, work truck, or recreational equipment. **The outdoor living space has also been expanded with a *flagstone and crushed granite patio*, *a sunshade on the covered deck*, and a storage shed* that remains with the property. Additional features include an *oversized 3-car garage with 220 electrical service*, perfect for hobbies, projects, or electric vehicle charging. The washer and dryer also remain, making this home truly move-in ready.** With the major improvements already completed and room to expand in the basement, this home offers an excellent opportunity to enjoy a nearly new home without starting from scratch. **An assumable VA loan is also available for qualified buyers, subject to lender approval and VA eligibility requirements.**
Closed
Price Unknown
555 S Arbor Valley Way, Valley Center, KS 67147
3beds
1,461sqft
Single Family Onsite Built
Built in 2024
0.47 Acres Lot
$376,100 Zestimate®
$--/sqft
$1,814 Estimated rent
Home value
$376,100
$346,000 - $406,000
$1,814/mo
Zestimate® history
Owner options
List your home for rent
$1,814/mo
Rent Zestimate®
Find your next renter with Zillow Rental Manager. Plus, with online applications, you can quickly screen prospective tenants – for free.
$1,814/mo
Rent Zestimate®
Refinance and save
$300/mo
Est. payment
Refinancing to a lower rate could help reduce your monthly payments and save thousands over the life of the loan.
$300/mo
Est. payment
Explore your selling options
Work with a Zillow partner agent
Leverage their expertise and Zillow's premium Showcase listings to get your home seen by more buyers.
Get startedList with your own agent
Get your home in front of millions of buyers by listing it on Zillow.
Learn how to do itSell it yourself
Take full control of how buyers see your home on Zillow by listing For Sale by Owner (FSBO).
List your homeWhat's special
Zillow last checked:
Listing updated:
Listed by:
Ali Hayden 316-249-7957,
High Point Realty, LLC,
Trey Hayden 316-680-1058,
High Point Realty, LLC
Bought with:
Oricel Iron Wing, 00238472
Source: SCKMLS as distributed by MLS GRID,MLS#: 675020
Facts & features
Interior
Bedrooms & bathrooms
- Bedrooms: 3
- Bathrooms: 2
- Full bathrooms: 2
Primary bedroom
- Description: Carpet
- Level: Main
- Area: 210
- Dimensions: 14x15
Bedroom
- Description: Carpet
- Level: Main
- Area: 132
- Dimensions: 11x12
Bedroom
- Description: Carpet
- Level: Main
- Area: 132
- Dimensions: 11x12
Kitchen
- Description: Wood Laminate
- Level: Main
- Area: 168
- Dimensions: 12x14
Living room
- Description: Wood Laminate
- Level: Main
- Area: 225
- Dimensions: 15x15
Heating
- Forced Air, Natural Gas
Cooling
- Central Air, Electric
Appliances
- Included: Dishwasher, Disposal, Range, Washer, Dryer
- Laundry: Main Level, Laundry Room, 220 equipment
Features
- Ceiling Fan(s), Walk-In Closet(s)
- Flooring: Laminate
- Windows: Window Coverings-All
- Basement: Unfinished
- Has fireplace: No
Interior area
- Total interior livable area: 1,461 sqft
- Finished area above ground: 1,461
- Finished area below ground: 0
Property
Parking
- Total spaces: 3
- Parking features: Attached, Garage Door Opener, Oversized
- Garage spaces: 3
Features
- Levels: One
- Stories: 1
- Patio & porch: Patio, Covered
- Exterior features: Guttering - ALL, Sprinkler System
- Fencing: Wood
- Waterfront features: River/Creek
Lot
- Size: 0.47 Acres
- Features: Standard, Wooded
Details
- Additional structures: Storage
- Parcel number: 0293204203046.00
Construction
Type & style
- Home type: SingleFamily
- Architectural style: Ranch
- Property subtype: Single Family Onsite Built
Materials
- Frame w/Less than 50% Mas
- Foundation: Full, View Out
- Roof: Composition
Condition
- Year built: 2024
Utilities & green energy
- Gas: Natural Gas Available
- Sewer: Septic Tank
- Utilities for property: Natural Gas Available, Public
Community & HOA
Community
- Features: Greenbelt
- Subdivision: ARBOR VALLEY
HOA
- Has HOA: Yes
- Services included: Gen. Upkeep for Common Ar
- HOA fee: $300 annually
Location
- Region: Valley Center
Financial & listing details
- Tax assessed value: $326,980
- Annual tax amount: $5,391
- Date on market: 6/25/2026
- Cumulative days on market: 53 days
- Ownership: Individual
- Road surface type: Paved
Price history
Price history is unavailable.
Public tax history
| Year | Property taxes | Tax assessment |
|---|---|---|
| 2025 | $8,110 +198.7% | $37,603 +626616.7% |
| 2024 | $2,715 +149094% | $6 |
| 2023 | $2 | $6 |
| 2022 | -- | -- |
Find assessor info on the county website
Neighborhood: 67147
Nearby homes
- $--0.5 acres5 Arbor Valley #A, Wichita, KS 67214Off Market

- $--3 bd2 ba1.4k sqft555 South Hbr, Valley Center, KS 67147Sold
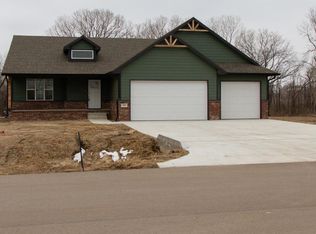
- $--3 bd2 ba1.2k sqft595 S Arbor Valley Way, Valley Center, KS 67147Sold

- $--3 bd2 ba1.3k sqft515 South Hbr, Valley Center, KS 67147Sold
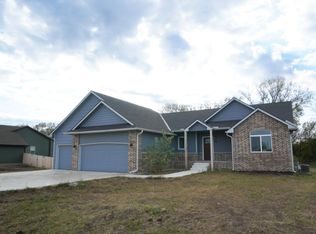
- $--0.46 acres28 South Hbr, Valley Center, KS 67147Sold
- $270,0003 bd2 ba1.5k sqft635 S Arbor Valley Way, Valley Center, KS 67147Pending
- $330,0003 bd2 ba1.4k sqft675 S Arbor Valley Way, Valley Center, KS 67147For Sale
- $324,9003 bd2 ba1.2k sqft435 S Arbor Valley Way LOT 8, Valley Center, KS 67147For Sale
Nearby schools
GreatSchools rating
- 10/10Abilene Elementary SchoolGrades: PK-3Distance: 1.8 mi
- 6/10Valley Center Middle SchoolGrades: 6-8Distance: 2 mi
- 7/10Valley Center HighGrades: 9-12Distance: 2.5 mi
Schools provided by the listing agent
- Elementary: Abilene
- Middle: Valley Center
- High: Valley Center
Source: SCKMLS as distributed by MLS GRID. This data may not be complete. We recommend contacting the local school district to confirm school assignments for this home.
Sell for more on Zillow
Get a Zillow Showcase℠ listing at no additional cost and you could sell for .
$376,100
2% more
+$7,522
With Zillow Showcase(estimated)
$383,622
Sell for more on Zillow
Get a Zillow Showcase℠ listing at no additional cost and you could sell for .
$376,100
2% more
+$7,522
With Zillow Showcase(estimated)
$383,622
- Kansas
- Sedgwick County
- Valley Center
- 67147
- 555 S Arbor Valley Way
