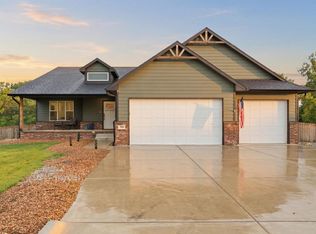
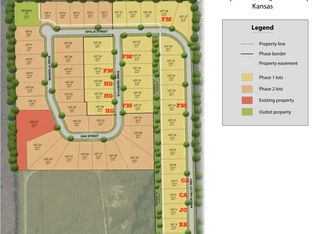
A MUST SEE! Brand New Build-Beautiful 3 Bed 2 Bath 3 Car sitting on a nearly 1/2 acre lot in the New Arbor Valley Way Development in the Desirable Valley Center School District. The Builder has paid Attention To The Details that make all the difference in Your Home. High ceilings, Wide Hallways, a Covered Front Porch Big enough for Table and Chairs as well as a Large Covered Back Deck where you can Enjoy the View of Nature not your neighbors back yard. This home is Priced Right and has Plenty of Room for growth with the Unfinished Basement already framed out for 3 more bedrooms, a bathroom and Family Room ready for the Final finishes. Take note of the detail to the Brick Work with Rounded Corners for a detail you don't see at most homes, The Curb added to the Driveway for not only appeal but safety for the kids riding bikes in the driveway, Gutter Drains that route Under the Sidewalk. There is an Electrical Outlet in the Garage Capable of Charging an Electric Vehicle. Imagine evenings on the back deck grilling and enjoying conversation with family and friends, Christmas, Thanksgiving and Family Celebrations Creating Memories over the years. Own a New Home Priced Right and Room to Grow. Move in and start making memories for many years to come! Schedule your Private Showing Today!
Sold-co-op w/mbr
Price Unknown
555 South Hbr, Valley Center, KS 67147
3beds
1,450sqft
Single Family Onsite Built
Built in 2024
0.46 Acres Lot
$354,600 Zestimate®
$--/sqft
$1,828 Estimated rent
Home value
$354,600
$319,000 - $394,000
$1,828/mo
Zestimate® history
Owner options
List your home for rent
$1,828/mo
Rent Zestimate®
Find your next renter with Zillow Rental Manager. Plus, with online applications, you can quickly screen prospective tenants – for free.
$1,828/mo
Rent Zestimate®
Refinance and save
$300/mo
Est. payment
Refinancing to a lower rate could help reduce your monthly payments and save thousands over the life of the loan.
$300/mo
Est. payment
Explore your selling options
Work with a Zillow partner agent
Leverage their expertise and Zillow's premium Showcase listings to get your home seen by more buyers.
Get startedList with your own agent
Get your home in front of millions of buyers by listing it on Zillow.
Learn how to do itSell it yourself
Take full control of how buyers see your home on Zillow by listing For Sale by Owner (FSBO).
List your homeWhat's special
Zillow last checked:
Listing updated:
Listed by:
Terry Cockrum 620-217-1443,
Better Homes & Gardens Real Estate Wostal Realty
Bought with:
Ali Hayden, SP00239955
Source: SCKMLS as distributed by MLS GRID,MLS#: 650887
Facts & features
Interior
Bedrooms & bathrooms
- Bedrooms: 3
- Bathrooms: 2
- Full bathrooms: 2
Primary bedroom
- Description: Carpet
- Level: Main
- Area: 210
- Dimensions: 14 X 15
Bedroom
- Description: Carpet
- Level: Main
- Area: 125.58
- Dimensions: 11 X 11' 5"
Bedroom
- Description: Carpet
- Level: Main
- Area: 125.58
- Dimensions: 11 X 11' 5"
Kitchen
- Description: Wood Laminate
- Level: Main
- Area: 168
- Dimensions: 12 X 14
Living room
- Description: Wood Laminate
- Level: Main
- Area: 225
- Dimensions: 15 X 15
Heating
- Forced Air, Natural Gas
Cooling
- Central Air
Appliances
- Included: Dishwasher, Disposal, Microwave, Range
- Laundry: Main Level, Laundry Room, 220 equipment
Features
- Ceiling Fan(s), Walk-In Closet(s)
- Basement: Unfinished
- Has fireplace: No
Interior area
- Total interior livable area: 1,450 sqft
- Finished area above ground: 1,450
- Finished area below ground: 0
Property
Parking
- Total spaces: 3
- Parking features: Attached
- Garage spaces: 3
Features
- Levels: One
- Stories: 1
- Patio & porch: Covered
- Exterior features: Guttering - ALL, Landscaping Not Included
- Waterfront features: River/Creek
Lot
- Size: 0.46 Acres
- Features: Standard, Wooded
Details
- Parcel number: 30018057
Construction
Type & style
- Home type: SingleFamily
- Architectural style: Ranch
- Property subtype: Single Family Onsite Built
Materials
- Frame w/Less than 50% Mas
- Foundation: Full, View Out
- Roof: Composition
Condition
- Year built: 2024
Details
- Builder name: D and J Property Solution
Utilities & green energy
- Gas: Natural Gas Available
- Sewer: Septic Tank
- Utilities for property: Natural Gas Available, Public
Community & HOA
Community
- Features: Sidewalks, Greenbelt
- Subdivision: ARBOR VALLEY
HOA
- Has HOA: Yes
- HOA fee: $300 annually
Location
- Region: Valley Center
Financial & listing details
- Annual tax amount: $6,219
- Date on market: 2/17/2025
- Cumulative days on market: 200 days
- Ownership: Corporate non-REO
- Road surface type: Paved
Price history
Price history is unavailable.
Public tax history
Tax history is unavailable.
Neighborhood: 67147
Nearby homes
- $385,0003 bd2 ba1.4k sqft555 S Arbor Valley Way, Valley Center, KS 67147For Sale
- $--0.5 Acres5 Arbor Valley #A, Wichita, KS 67214Sold

- $--3 bd2 ba1.2k sqft595 S Arbor Valley Way, Valley Center, KS 67147Sold

- $--0.46 Acres28 South Hbr, Valley Center, KS 67147Sold
- $--3 bd2 ba1.3k sqft515 South Hbr, Valley Center, KS 67147Sold
- $270,0003 bd2 ba1.5k sqft635 S Arbor Valley Way, Valley Center, KS 67147For Sale
- $324,9003 bd2 ba1.2k sqft435 S Arbor Valley Way LOT 8, Valley Center, KS 67147For Sale
- $--3 bd2 ba1.2k sqft715 South Hbr, Valley Center, KS 67147Sold
Nearby schools
GreatSchools rating
- 10/10Abilene Elementary SchoolGrades: PK-3Distance: 1.8 mi
- 6/10Valley Center Middle SchoolGrades: 6-8Distance: 2 mi
- 7/10Valley Center HighGrades: 9-12Distance: 2.5 mi
Schools provided by the listing agent
- Elementary: Abilene
- Middle: Valley Center
- High: Valley Center
Source: SCKMLS as distributed by MLS GRID. This data may not be complete. We recommend contacting the local school district to confirm school assignments for this home.
Sell for more on Zillow
Get a Zillow Showcase℠ listing at no additional cost and you could sell for .
$354,600
2% more
+$7,092
With Zillow Showcase(estimated)
$361,692
- Kansas
- Sedgwick County
- Valley Center
- 67147
- 555 South Hbr
Nearby cities
Nearby zip codes
Other Valley Center Topics
