Step into this beautiful new build: where modern design, quality craftsmanship, and thoughtful details come together beautifully! This brand-new home in Valley Center features 3 bedrooms, 2 bathrooms, and a 2-car garage PLUS a 13’x43’ RV/boat garage with 13-foot ceilings, 220 RV hookup, and hot and cold water access- perfect for your big toys, workshop, or extra storage. Step inside and you’ll immediately notice the sleek finished concrete floors, modern light fixtures, and 9-foot ceilings that fill the open-concept living, dining, and kitchen area with light and space. The kitchen is a showpiece with quartz countertops, solid wood soft-close cabinets, a walk-in pantry, and a convenient pot filler over the range. The primary suite is designed for comfort with reading bed lights on dimmers, a walk-in closet, and a luxurious en suite bath featuring dual sinks, backlit mirrors, a fine mist shower sprayer, and floor-to-ceiling tile. Two additional bedrooms and another full bath round out the main floor, along with a handy laundry room for convenience. Throughout the home, you’ll find motion-sensor LED lighting on switches and outlets, insulated walls with adhesive for sound and energy efficiency, and an insulated iron front door that makes a bold statement. Outside, enjoy a covered back patio, front yard with sod and sprinklers, and a nearly half-acre lot (0.47 acres) with only one neighbor to the north, giving you extra privacy and space to breathe. If you’ve been searching for a home that’s as smart and stylish as it is functional, this is the one to see!
Active
$324,900
435 S Arbor Valley Way Lot 8, Valley Center, KS 67147
3beds
1,291sqft
Single Family Onsite Built
Built in 2026
0.47 Acres Lot
$324,400 Zestimate®
$252/sqft
$38/mo HOA
What's special
- 99 days
- 30
- 3
Zillow last checked:
Listing updated:
Listed by:
Edna Martinez 316-559-5325,
Real Broker, LLC
Source: SCKMLS as distributed by MLS GRID,MLS#: 675950
Facts & features
Interior
Bedrooms & bathrooms
- Bedrooms: 3
- Bathrooms: 2
- Full bathrooms: 2
Primary bedroom
- Description: Concrete
- Level: Main
- Area: 165.8
- Dimensions: 15'11"x10'5"
Bedroom
- Description: Concrete
- Level: Main
- Area: 110.22
- Dimensions: 10'4"x10'8"
Bedroom
- Description: Concrete
- Level: Basement
Dining room
- Description: Concrete
- Level: Main
- Area: 68.33
- Dimensions: 10'x6'10"
Kitchen
- Description: Concrete
- Level: Main
- Area: 120
- Dimensions: 10'x12'
Living room
- Description: Concrete
- Level: Main
- Area: 370.39
- Dimensions: 19'8"x18'10"
Heating
- Forced Air, Natural Gas
Cooling
- Central Air, Electric
Appliances
- Laundry: Main Level, Laundry Room
Features
- Basement: None
- Number of fireplaces: 1
- Fireplace features: One, Living Room, Gas
Interior area
- Total interior livable area: 1,291 sqft
- Finished area above ground: 1,291
- Finished area below ground: 0
Property
Parking
- Total spaces: 3
- Parking features: Attached, Garage Door Opener, Oversized
- Garage spaces: 3
Features
- Levels: One
- Stories: 1
- Patio & porch: Covered
Lot
- Size: 0.47 Acres
- Features: Standard
Details
- Parcel number: 0870293204203043.00
Construction
Type & style
- Home type: SingleFamily
- Architectural style: Ranch
- Property subtype: Single Family Onsite Built
Materials
- Frame w/Less than 50% Mas
- Foundation: None
- Roof: Composition
Condition
- Year built: 2026
Details
- Builder name: Aley Way Construction LLC
Utilities & green energy
- Gas: Natural Gas Available
- Sewer: Septic Tank
- Utilities for property: Natural Gas Available, Public
Community & HOA
Community
- Subdivision: ARBOR VALLEY
HOA
- Has HOA: Yes
- HOA fee: $460 annually
Location
- Region: Valley Center
Financial & listing details
- Price per square foot: $252/sqft
- Annual tax amount: $610
- Date on market: 7/15/2026
- Ownership: Corporate non-REO
- Road surface type: Paved
Estimated market value
$324,400
$308,000 - $341,000
$1,667/mo
Price history
Price history is unavailable.
Public tax history
Tax history is unavailable.
Monthly payment
Est. payment
Payment breakdown
Explore the cost of this home by adjusting the details. Changes won't be saved.Climate risks
Neighborhood: 67147
Nearby schools
Schools provided by the listing agent
- Elementary: Valley Center
- Middle: Valley Center
- High: Valley Center
Source: SCKMLS as distributed by MLS GRID. This data may not be complete. We recommend contacting the local school district to confirm school assignments for this home.
Similar homes
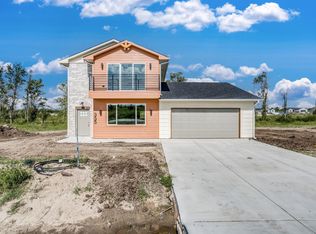
- $324,9003 bd2 ba1.2k sqft395 S Arbor Valley Way Lot 9, Valley Center, KS 67147For Sale
 MLS ID #675951, Edna Martinez, Real Broker, LLC. SCKMLS as distributed by MLS GRID
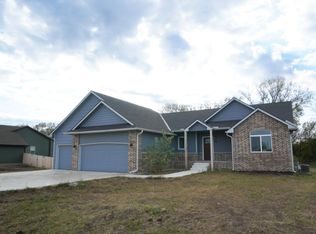
 - $330,0003 bd2 ba1.4k sqft675 S Arbor Valley Way, Valley Center, KS 67147For Sale
 MLS ID #679628, Claire Jobe IV, Heritage 1st Realty. SCKMLS as distributed by MLS GRID
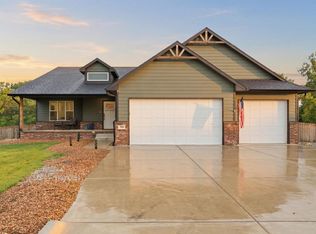
 - $324,9003 bd2 ba1.2k sqft2920 E Ofelia St Lot 19, Valley Center, KS 67147For Sale
 MLS ID #675952, Edna Martinez, Real Broker, LLC. SCKMLS as distributed by MLS GRID
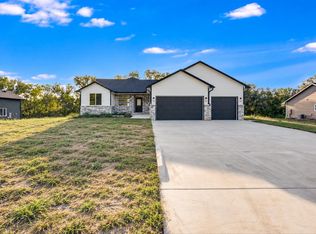
 - $299,0003 bd2 ba1.5k sqft121 S Midway St, Valley Center, KS 67147For Sale
 MLS ID #680776, Basem Krichati, Superior Realty. SCKMLS as distributed by MLS GRID
