HUGE PRICE REDUCTION! If you’re looking for a unique property with exceptional flexibility, this home features a spacious main residence PLUS a fully equipped detached accessory dwelling unit (ADU)! The approximately 600 sq. ft. ADU includes its own full kitchen, living area, bedroom, bathroom, and laundry, creating a private space that can accommodate guests, extended household members, a home office, or a separate living arrangement. The possibilities are plentiful with this versatile addition! The two-story main home offers 4 bedrooms, 3 bathrooms, and a 1-car garage. Inside, soaring ceilings in the living room create an open, airy feel, while recent updates including a brand-new roof, fresh interior paint, and new carpet add to the home's appeal. Step outside to enjoy the privacy of the mature tree row, cool off in the above-ground pool, and take advantage of the gravel drive with plenty of additional parking for vehicles, trailers, or guests. With a thoughtfully designed ADU and a spacious main home, this property offers a rare combination of flexibility, functionality, and additional living space.
Active
Price cut: $30K (10/3)
$300,000
601 W Scott St, Valley Center, KS 67147
4beds
1,783sqft
Single Family Onsite Built
Built in 2001
0.3 Acres Lot
$298,200 Zestimate®
$168/sqft
$-- HOA
What's special
- 27 days
- 1,365
- 149
Zillow last checked:
Listing updated:
Listed by:
Nikki Chavez 316-990-0690,
Heritage 1st Realty
Source: SCKMLS as distributed by MLS GRID,MLS#: 679061
Facts & features
Interior
Bedrooms & bathrooms
- Bedrooms: 4
- Bathrooms: 3
- Full bathrooms: 3
Primary bedroom
- Description: Carpet
- Level: Upper
- Area: 154.44
- Dimensions: 11'7x13'4
Bedroom
- Description: Carpet
- Level: Main
- Area: 135.55
- Dimensions: 10'11x12'5
Bedroom
- Description: Carpet
- Level: Upper
- Area: 135.55
- Dimensions: 10'11x12'5
Bedroom
- Description: Laminate - Other
- Level: Basement
- Area: 134.85
- Dimensions: 11'1x12'2
Family room
- Description: Carpet
- Level: Basement
- Area: 264.22
- Dimensions: 19'4x13'8
Kitchen
- Description: Laminate - Other
- Level: Main
- Area: 184.37
- Dimensions: 11'7x15'11
Living room
- Description: Laminate - Other
- Level: Main
- Area: 264.65
- Dimensions: 15'5x17'2
Heating
- Forced Air
Cooling
- Central Air, Electric
Appliances
- Included: Dishwasher, Refrigerator, Range
- Laundry: In Basement
Features
- Ceiling Fan(s), Vaulted Ceiling(s)
- Doors: Storm Door(s)
- Basement: Finished
- Number of fireplaces: 1
- Fireplace features: One, Living Room
Interior area
- Total interior livable area: 1,783 sqft
- Finished area above ground: 1,282
- Finished area below ground: 501
Video & virtual tour
Property
Parking
- Total spaces: 1
- Parking features: Attached
- Garage spaces: 1
Features
- Levels: Two
- Stories: 2
- Patio & porch: Deck
- Exterior features: Irrigation Well, Sprinkler System
- Has private pool: Yes
- Pool features: Above Ground
- Fencing: Wood
Lot
- Size: 0.3 Acres
- Features: Irregular Lot
Details
- Additional structures: Storage
- Parcel number: 0870372504303001.00
Construction
Type & style
- Home type: SingleFamily
- Architectural style: Contemporary
- Property subtype: Single Family Onsite Built
Materials
- Frame
- Foundation: Full, Day Light
- Roof: Composition
Condition
- Year built: 2001
Utilities & green energy
- Gas: Natural Gas Available
- Utilities for property: Sewer Available, Natural Gas Available, Public
Community & HOA
Community
- Subdivision: DEERFIELD ESTATES
HOA
- Has HOA: No
Location
- Region: Valley Center
Financial & listing details
- Price per square foot: $168/sqft
- Tax assessed value: $288,300
- Annual tax amount: $4,733
- Date on market: 9/14/2026
- Cumulative days on market: 82 days
- Ownership: Individual
- Road surface type: Paved
Estimated market value
$298,200
$283,000 - $313,000
$1,791/mo
Price history
Price history is unavailable.
Public tax history
| Year | Property taxes | Tax assessment |
|---|---|---|
| 2025 | $4,742 +7.7% | $66,310 +118.3% |
| 2024 | $4,401 +5.6% | $30,372 +8% |
| 2023 | $4,166 | $28,132 |
| 2022 | -- | -- |
| 2021 | $3,438 +0.4% | -- |
| 2020 | $3,424 +4.6% | $22,925 +5.5% |
| 2019 | $3,272 +6% | $21,726 +5.8% |
| 2018 | $3,085 +3.3% | $20,539 |
| 2017 | $2,985 +108.2% | -- |
| 2016 | $1,434 -66.3% | -- |
| 2015 | $4,255 +0.1% | -- |
| 2014 | $4,250 | -- |
| 2013 | -- | -- |
| 2012 | -- | -- |
| 2011 | -- | $15,169 +3.9% |
| 2008 | -- | $14,594 +3% |
| 2007 | -- | $14,169 +6% |
| 2006 | -- | $13,364 +3% |
| 2005 | -- | $12,972 |
| 2004 | -- | $12,972 +8.5% |
| 2003 | -- | $11,951 +315.7% |
| 2002 | -- | $2,875 |
Find assessor info on the county website
Monthly payment
Est. payment
Payment breakdown
Explore the cost of this home by adjusting the details. Changes won't be saved.Climate risks
Neighborhood: 67147
Nearby schools
Schools provided by the listing agent
- Elementary: Valley Center
- Middle: Valley Center
- High: Valley Center
Source: SCKMLS as distributed by MLS GRID. This data may not be complete. We recommend contacting the local school district to confirm school assignments for this home.

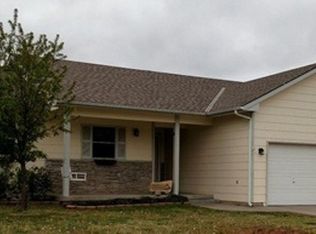
Similar homes
- $294,9004 bd3 ba2.2k sqft11933 W Central Park Ct, Wichita, KS 67205For Sale
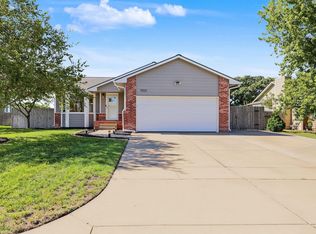 MLS ID #680055, Tobie Andrews, Elite Real Estate Experts. SCKMLS as distributed by MLS GRID
 - $299,9003 bd2 ba1.5k sqft701 E Elmwood St, Valley Center, KS 67147For Sale
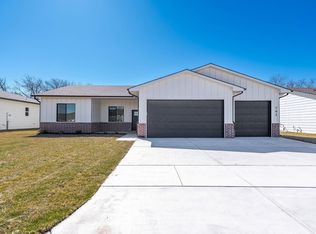 MLS ID #669467, Dustin Lynam, Heritage 1st Realty. SCKMLS as distributed by MLS GRID
 - $304,9003 bd2 ba1.5k sqft707 E Elmwood St, Valley Center, KS 67147For Sale
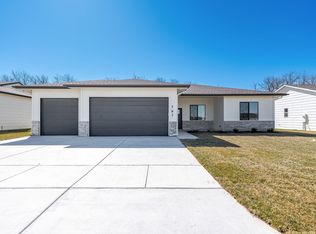 MLS ID #669470, Dustin Lynam, Heritage 1st Realty. SCKMLS as distributed by MLS GRID
 - $299,9003 bd2 ba1.5k sqft713 E Elmwood St, Valley Center, KS 67147For Sale
 MLS ID #669468, Dustin Lynam, Heritage 1st Realty. SCKMLS as distributed by MLS GRID
