Welcome to 1125 Prairie Hill, located in the desirable Village Estates community in Park City. This beautifully maintained home offers a spacious and versatile floor plan with four bedrooms, three full bathrooms, and a finished daylight basement designed for comfortable everyday living. The main level features an open-concept layout where the kitchen flows seamlessly into the dining area and living room, creating the perfect space for entertaining or relaxing with family. Just off the dining area, you'll find a patio that's ideal for outdoor dining, grilling, or enjoying your backyard. The primary suite offers a private retreat with an ensuite bathroom featuring dual vanities, a separate water closet, and an oversized walk-in closet. A second main-level bedroom provides flexible space for guests, a home office, nursery, or hobby room. Conveniently located off the attached three-car garage, the laundry room includes a practical drop zone for coats, shoes, and everyday essentials. The finished daylight basement expands your living space with two additional bedrooms, a full bathroom, a generous family room, and a large storage area—perfect for movie nights, game days, or accommodating guests. With its functional layout, abundant storage, and flexible living spaces, 1125 Prairie Hill offers the perfect combination of comfort, style, and convenience.
Active
Price cut: $10K (7/31)
$340,000
1125 E Prairie Hill Cir, Wichita, KS 67219
4beds
2,616sqft
Single Family Onsite Built
Built in 2021
7,840 Square Feet Lot
$338,900 Zestimate®
$130/sqft
$28/mo HOA
What's special
- 44 days
- 897
- 62
Zillow last checked:
Listing updated:
Listed by:
Jill Butcher 316-636-2323,
Berkshire Hathaway PenFed Realty
Source: SCKMLS as distributed by MLS GRID,MLS#: 676350
Facts & features
Interior
Bedrooms & bathrooms
- Bedrooms: 4
- Bathrooms: 3
- Full bathrooms: 3
Primary bedroom
- Description: Carpet
- Level: Main
- Area: 197.28
- Dimensions: 13.7 x 14.4
Bedroom
- Description: Carpet
- Level: Basement
- Area: 152.1
- Dimensions: 13 x 11.7
Bedroom
- Description: Carpet
- Level: Basement
- Area: 144.56
- Dimensions: 13 x 11.12
Family room
- Description: Carpet
- Level: Basement
- Area: 540.27
- Dimensions: 26.1 x 20.7
Kitchen
- Description: Luxury Vinyl
- Level: Main
- Area: 189
- Dimensions: 15 x 12.6
Living room
- Description: Luxury Vinyl
- Level: Main
- Area: 253.44
- Dimensions: 17.6 x 14.4
Heating
- Forced Air, Natural Gas, Electric
Cooling
- Central Air
Appliances
- Included: Dishwasher, Disposal, Range
- Laundry: Main Level, 220 equipment
Features
- Ceiling Fan(s), Walk-In Closet(s)
- Flooring: Laminate
- Basement: Finished
- Has fireplace: No
Interior area
- Total interior livable area: 2,616 sqft
- Finished area above ground: 1,371
- Finished area below ground: 1,245
Video & virtual tour
Property
Parking
- Total spaces: 3
- Parking features: Attached
- Garage spaces: 3
Features
- Levels: One
- Stories: 1
- Exterior features: Guttering - ALL, Sprinkler System
Lot
- Size: 7,840 Square Feet
- Features: Standard
Details
- Parcel number: 201730870951601303
Construction
Type & style
- Home type: SingleFamily
- Architectural style: Ranch
- Property subtype: Single Family Onsite Built
Materials
- Frame w/Less than 50% Mas
- Foundation: Full, Day Light
- Roof: Composition
Condition
- Year built: 2021
Utilities & green energy
- Utilities for property: Sewer Available
Community & HOA
Community
- Features: Lake, Playground
- Subdivision: VILLAGE ESTATES
HOA
- Has HOA: Yes
- Services included: Recreation Facility
- HOA fee: $335 annually
Location
- Region: Wichita
Financial & listing details
- Price per square foot: $130/sqft
- Tax assessed value: $340,700
- Annual tax amount: $5,317
- Date on market: 7/23/2026
- Cumulative days on market: 44 days
- Ownership: Individual
- Road surface type: Paved
Estimated market value
$338,900
$322,000 - $356,000
$2,363/mo
Price history
Price history is unavailable.
Public tax history
| Year | Property taxes | Tax assessment |
|---|---|---|
| 2025 | $6,544 +10% | $39,181 +13.7% |
| 2024 | $5,949 -11.1% | $34,466 -10.5% |
| 2023 | $6,691 | $38,514 |
| 2022 | -- | -- |
| 2021 | $1,443 | -- |
| 2020 | -- | $192 |
| 2019 | -- | $192 |
| 2018 | -- | $192 |
| 2017 | -- | -- |
| 2016 | -- | -- |
| 2015 | -- | -- |
| 2014 | -- | -- |
| 2013 | -- | -- |
| 2012 | -- | -- |
Find assessor info on the county website
Monthly payment
Est. payment
Payment breakdown
Explore the cost of this home by adjusting the details. Changes won't be saved.Climate risks
Neighborhood: 67219
Nearby schools
Schools provided by the listing agent
- Elementary: Chisholm Trail
- Middle: Stucky
- High: Heights
Source: SCKMLS as distributed by MLS GRID. This data may not be complete. We recommend contacting the local school district to confirm school assignments for this home.
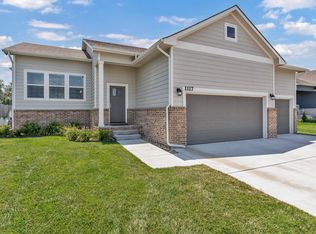


Similar homes
- $374,9005 bd3 ba2.7k sqft4602 N Steeds Crossing St, Park City, KS 67219For Sale
 MLS ID #678239, Amanda Levin, Keller Williams Signature Partners, LLC. SCKMLS as distributed by MLS GRID
 - $369,0004 bd3 ba2.6k sqft2738 E Ironstone St, Wichita, KS 67219For Sale
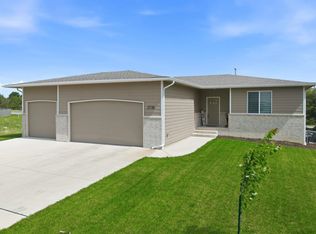 MLS ID #676653, Edna Martinez, Real Broker, LLC. SCKMLS as distributed by MLS GRID
 - $330,0006 bd-- ba2.3k sqft5530-5532 N Bressler Dr, Wichita, KS 67219For Sale
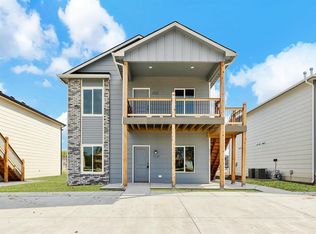 MLS ID #678172, Laura Mormando, Berkshire Hathaway PenFed Realty. SCKMLS as distributed by MLS GRID
 - $330,0006 bd-- ba2.3k sqft5534-5536 N Bressler Dr, Wichita, KS 67219For Sale
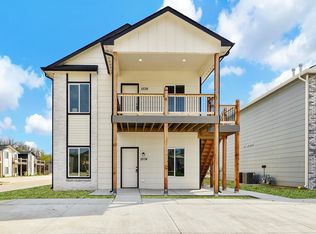 MLS ID #678173, Laura Mormando, Berkshire Hathaway PenFed Realty. SCKMLS as distributed by MLS GRID
