This beautifully maintained 4-bedroom, 3-bath home in the desirable Madison Garden Villas area feels like a new home. It offers upgraded finishes, thoughtful design, and the kind of flexible living space you don't expect in a low-maintenance home. The open main level features a beautiful kitchen with large island, gas range, quartz countertops, and a walk-in pantry. The inviting living and dining spaces are perfect for everyday living or entertaining. The primary suite is truly a retreat, featuring a separate sitting room that can easily serve as a dressing area, exercise room, home office, hobby space - or whatever fits your lifestyle. The primary bathroom has double vanity sinks plus a gorgeous tiled walk-in shower. For ultimate convenience, the primary walk-in closet connects directly to the laundry room. Finishing off the main floor, you'll find the 2nd bedroom with walk-in closet, 2nd full bathroom, plus a coat closet and linen closet. The finished basement provides even more room to spread out with additional living space and game room area, 2 more bedrooms, a full bath, and storage room. The 2-car garage is insulated and finished out with epoxy floors. Enjoy the ease of the Madison Garden Villas lifestyle, where the HOA provides maintenance-free living and takes care of exterior maintenance and lawn care, plus offers a clubhouse with regular HOA social events to keep you active. This location is hard to beat! Step outside and you're just minutes - or a short walk - from High Park with walking/biking trails, splash pad, playground, fishing and more! Plus you're right down the street from all the Derby conveniences with retail and restaurants. If you're looking for the feel of a newer home with more space, upgraded finishes and a location that puts everything close by, this Madison Garden Villa checks all the boxes.
For sale
Price cut: $10K (9/20)
$319,900
2418 E Madison Ave, Derby, KS 67037
4beds
2,528sqft
Single Family Residence
Built in 2022
-- sqft lot
$319,300 Zestimate®
$127/sqft
$-- HOA
What's special
- 52 days
- 432
- 18
Zillow last checked:
Listed by:
Lisa Towle 316-636-2323,
PenFed Realty
Source: BHHS broker feed,MLS#: 678293
Facts & features
Interior
Bedrooms & bathrooms
- Bedrooms: 4
- Bathrooms: 3
- Full bathrooms: 3
Heating
- Forced Air, Natural Gas
Cooling
- Central Air
Appliances
- Included: Dishwasher, Microwave
Features
- Has basement: No
Interior area
- Total structure area: 2,528
- Total interior livable area: 2,528 sqft
Property
Parking
- Parking features: GarageAttached
- Has attached garage: Yes
Features
- Patio & porch: Patio
Details
- Parcel number: 087233050430400220
Construction
Type & style
- Home type: SingleFamily
- Property subtype: Single Family Residence
Condition
- Year built: 2022
Community & HOA
Location
- Region: Derby
Financial & listing details
- Price per square foot: $127/sqft
- Tax assessed value: $299,300
- Annual tax amount: $5,321
- Date on market: 8/29/2026
- Lease term: Contact For Details
Estimated market value
$319,300
$303,000 - $335,000
$2,460/mo
Price history
| Date | Event | Price |
|---|---|---|
| 9/20/2026 | Price change | $319,900-3%$127/sqft |
Source: BHHS broker feed #678293 Report a problem | ||
| 9/3/2026 | Listed for sale | $329,900+17.8%$130/sqft |
Source: BHHS broker feed #678293 Report a problem | ||
| 7/27/2026 | Listing removed | $280,000$111/sqft |
Source: BHHS broker feed #674221 Report a problem | ||
| 7/2/2026 | Pending sale | $280,000$111/sqft |
Source: BHHS broker feed #674221 Report a problem | ||
| 6/9/2026 | Listed for sale | $280,000-13.8%$111/sqft |
Source: BHHS broker feed #674221 Report a problem | ||
| 9/13/2025 | Listing removed | $324,900$129/sqft |
Source: BHHS broker feed #661561 Report a problem | ||
| 9/11/2025 | Listed for sale | $324,900+1.8%$129/sqft |
Source: BHHS broker feed #661561 Report a problem | ||
| 11/23/2024 | Pending sale | $319,000$126/sqft |
Source:  RE/MAX of Kansas-Missouri #646636 Report a problem RE/MAX of Kansas-Missouri #646636 Report a problem | ||
| 10/31/2024 | Listed for sale | $319,000+27.7%$126/sqft |
Source: RE/MAX of Kansas-Missouri #646636 Report a problem | ||
| 1/28/2022 | Sold | -- |
Source: SCKMLS as distributed by MLS GRID #599846 Report a problem | ||
| 10/9/2021 | Pending sale | $249,900$99/sqft |
Source: SCKMLS as distributed by MLS GRID #599846 Report a problem | ||
| 10/8/2021 | Listed for sale | $249,900$99/sqft |
Source: SCKMLS as distributed by MLS GRID #599846 Report a problem | ||
| 8/19/2021 | Pending sale | $249,900$99/sqft |
Source: SCKMLS as distributed by MLS GRID #599846 Report a problem | ||
| 7/28/2021 | Listed for sale | $249,900$99/sqft |
Source: SCKMLS as distributed by MLS GRID #599846 Report a problem | ||
| 3/23/2020 | Sold | -- |
Source: SCKMLS as distributed by MLS GRID #570915 Report a problem | ||
Public tax history
| Year | Property taxes | Tax assessment |
|---|---|---|
| 2025 | $5,321 +3.3% | $34,420 +4.8% |
| 2024 | $5,152 -1.7% | $32,844 |
| 2023 | $5,242 | $32,844 |
Find assessor info on the county website
Monthly payment
Est. payment
Payment breakdown
Explore the cost of this home by adjusting the details. Changes won't be saved.Climate risks
Neighborhood: 67037
- $274,5002 bd2 ba1.4k sqft2418 E Madison Ave #704, Derby, KS 67037Off Market
- $292,6004 bd3 ba1.3k sqft2418 E Madison Ave APT 202, Derby, KS 67037Off Market
- $295,4002 bd2 ba1.3k sqft2418 E Madison Ave APT 203, Derby, KS 67037Off Market
- $299,6004 bd3 ba1.2k sqft2418 E Madison Ave #204, Derby, KS 67037Off Market
Similar homes
- $319,9004 bd3 ba2.5k sqft2418 E Madison Ave #2702, Derby, KS 67037For Sale
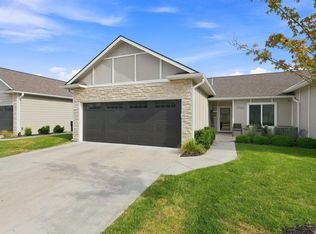 MLS ID #678293, Lisa Waupsh Towle, Berkshire Hathaway PenFed Realty. SCKMLS as distributed by MLS GRID
 - $320,0004 bd3 ba2k sqft1237 E Sontag Cir, Derby, KS 67037For Sale
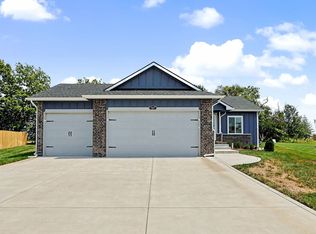 MLS ID #677392, Dan Madrigal, Berkshire Hathaway PenFed Realty. SCKMLS as distributed by MLS GRID
 - $320,0003 bd3 ba2.5k sqft1325 N Split Rail Ct, Derby, KS 67037For Sale
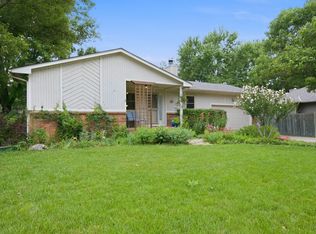 MLS ID #678012, Terrah Todd, Real Broker, LLC. SCKMLS as distributed by MLS GRID
 - $305,0003 bd3 ba2.4k sqft120 E Shady Brook Ln, Derby, KS 67037For Sale
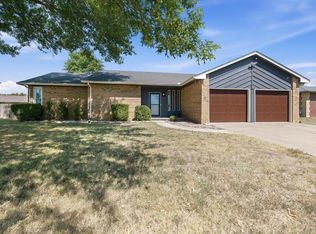 MLS ID #678977, Queesa Masters, Heritage 1st Realty. SCKMLS as distributed by MLS GRID
