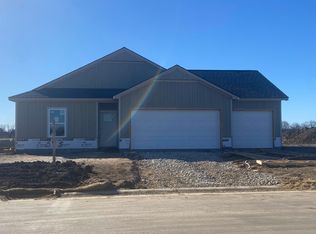
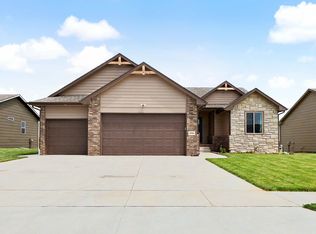
Why wait to build when you can own a nearly new home with thoughtful, high-end upgrades already completed? Built just one year ago by Liberty Communities, this beautifully enhanced patio home offers the convenience of modern, low-maintenance living with extensive custom finishes that set it apart from new construction. After purchasing the home, the current owners invested approximately $30,000 in carefully selected improvements to create a more refined and personalized interior. Upgrades include engineered hardwood flooring throughout the main living areas, custom board-and-batten accent walls in the hallway, a built-in electric fireplace with TV mount and flanking bookshelves, additional laundry room cabinetry, decorative cabinet hardware, a glass shower door in the primary bathroom, and a complete interior repaint using premium-quality paint. Outside, the patio has been expanded to provide additional outdoor living space, and a fence has been added for privacy and convenience. Originally designed with features that may appeal to buyers seeking convenient single-level living, the home’s layout includes zero-step entry, wide hallways, and an open floor plan that accommodates a variety of lifestyles. With the major upgrades already completed, this home offers exceptional value compared to purchasing new while providing a level of customization that is not typically available in a standard build. Move-in ready and meticulously maintained, this is an outstanding opportunity to enjoy a nearly new home with premium finishes already in place.
Active
$295,000
337 N Woodstone St, Derby, KS 67037
4beds
1,578sqft
:
Get pre-qualified$1,986/mo
Single Family Onsite Built
Built in 2025
7,840 Square Feet Lot
$294,700 Zestimate®
$187/sqft
$25/mo HOA
What's special
- 27 days |
- 1,225 |
- 79 |
Likely to sell faster than
Zillow last checked:
Listing updated:
Listed by:
Joy Amore-Bishop 316-200-2086,
Heritage 1st Realty
Source: SCKMLS as distributed by MLS GRID,MLS#: 675192
Facts & features
Interior
Bedrooms & bathrooms
- Bedrooms: 4
- Bathrooms: 2
- Full bathrooms: 2
Primary bedroom
- Description: Carpet
- Level: Main
- Area: 237.14
- Dimensions: 16.7 x 14.2
Kitchen
- Description: Wood
- Level: Main
- Area: 139.24
- Dimensions: 11.8 x 11.8
Living room
- Description: Wood
- Level: Main
- Area: 248.5
- Dimensions: 17.5 x 14.2
Heating
- Forced Air, Natural Gas
Cooling
- Central Air, Electric
Appliances
- Included: Dishwasher, Disposal, Microwave, Range
- Laundry: Main Level, Laundry Room
Features
- Ceiling Fan(s), Walk-In Closet(s), Vaulted Ceiling(s)
- Flooring: Hardwood
- Basement: None
- Number of fireplaces: 1
- Fireplace features: One, Living Room, Electric
Interior area
- Total interior livable area: 1,578 sqft
- Finished area above ground: 1,578
- Finished area below ground: 0
Video & virtual tour
Property
Parking
- Total spaces: 2
- Parking features: Attached, Garage Door Opener
- Garage spaces: 2
Features
- Levels: One
- Stories: 1
- Fencing: Wood,Other
Lot
- Size: 7,840 Square Feet
- Features: Standard
Details
- Parcel number: 2320901201027.00
Construction
Type & style
- Home type: SingleFamily
- Architectural style: Ranch
- Property subtype: Single Family Onsite Built
Materials
- Frame w/Less than 50% Mas
- Foundation: Slab
- Roof: Composition
Condition
- Year built: 2025
Details
- Builder name: Liberty Communities
Utilities & green energy
- Gas: Natural Gas Available
- Utilities for property: Sewer Available, Natural Gas Available, Public
Community & HOA
Community
- Subdivision: Sterling East
HOA
- Has HOA: Yes
- Services included: Gen. Upkeep for Common Ar
- HOA fee: $300 annually
Location
- Region: Derby
Financial & listing details
- Price per square foot: $187/sqft
- Date on market: 6/27/2026
- Cumulative days on market: 28 days
- Ownership: Individual
- Road surface type: Paved
Estimated market value
$294,700
$280,000 - $309,000
$2,002/mo
Price history
Price history is unavailable.
Public tax history
Tax history is unavailable.
Monthly payment
Est. payment
Payment breakdown
Explore the cost of this home by adjusting the details. Changes won't be saved.Climate risks
Neighborhood: 67037
Nearby schools
GreatSchools rating
- 7/10Park Hill Elementary SchoolGrades: PK-5Distance: 2.3 mi
- 7/10Derby North Middle SchoolGrades: 6-8Distance: 3 mi
- 6/10Derby High SchoolGrades: 9-12Distance: 1.6 mi
Schools provided by the listing agent
- Elementary: Park Hill
- Middle: Derby North
- High: Derby
Source: SCKMLS as distributed by MLS GRID. This data may not be complete. We recommend contacting the local school district to confirm school assignments for this home.
- $--4 bd2 ba1.8k sqft415 N Woodstone, Derby, KS 67037Sold
- $44,9008,712 Square Feet2 Sterling E #B, Derby, KS 67037Lot/Land
- $44,90010,454.4 Square Feet11 Sterling E #A, Derby, KS 67037Lot/Land
- $--0.41 Acres18 Sterling E #A, Derby, KS 67037Sold
- $44,9008,712 Square Feet20 Sterling E #B, Derby, KS 67037Lot/Land
- $--3 bd3 ba1.7k sqft348 N Fielding, Derby, KS 67037Sold
- $44,9008,712 Square Feet1 Sterling E #B, Derby, KS 67037Lot/Land
- $375,0003 bd2 ba1.6k sqft336 S Buckland St, Derby, KS 67037For Sale
A local agent can set up tours, give advice and negotiate with sellers.
A local lender can help you make sure your offer is ready when you are.
Similar homes
- $285,0002 bd3 ba1.1k sqft2919 N Emerson St, Derby, KS 67037For Sale
 MLS ID #676322, Rhonda Lanier, Bricktown ICT Realty. SCKMLS as distributed by MLS GRID
 - $350,0005 bd3 ba2k sqft2637 E Mason Ridge Dr, Derby, KS 67037For Sale
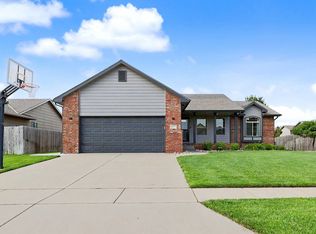 MLS ID #674298, Cullen McCafferty, RE/MAX Premier. SCKMLS as distributed by MLS GRID
 - $375,0004 bd2 ba2.2k sqft2594 Spring Meadows Ct, Derby, KS 67037For Sale
 MLS ID #674359, Dan Madrigal, Berkshire Hathaway PenFed Realty. SCKMLS as distributed by MLS GRID
 - $350,0005 bd3 ba2.3k sqft3518 Laughlin St, Derby, KS 67037For Sale
 MLS ID #674088, Joy Amore-Bishop, Heritage 1st Realty. SCKMLS as distributed by MLS GRID
 - $269,0004 bd2 ba1.8k sqft214 E Country Walk Ln, Mulvane, KS 67110For SaleMLS ID #675193, Christi Mills, LPT Realty, LLC. SCKMLS as distributed by MLS GRID
- $276,9904 bd2 ba1.6k sqft1558 N Emerald Valley Dr, Mulvane, KS 67110For SaleMLS ID #675647, Tiffany Denny, Heritage 1st Realty. SCKMLS as distributed by MLS GRID
- $289,0004 bd3 ba1.6k sqft12816 E Equestrian St, Wichita, KS 67230For SaleMLS ID #675513, Dustin Lynam, Heritage 1st Realty. SCKMLS as distributed by MLS GRID
- $276,9903 bd2 ba1.5k sqft1606 N Topaz Ln, Mulvane, KS 67110For SaleMLS ID #675654, Tiffany Denny, Heritage 1st Realty. SCKMLS as distributed by MLS GRID
- $273,9903 bd2 ba1.3k sqft1570 N Emerald Valley Dr, Mulvane, KS 67110For SaleMLS ID #675650, Tiffany Denny, Heritage 1st Realty. SCKMLS as distributed by MLS GRID
- $266,9903 bd2 ba1.5k sqft1562 N Emerald Valley Dr, Mulvane, KS 67110For SaleMLS ID #675648, Tiffany Denny, Heritage 1st Realty. SCKMLS as distributed by MLS GRID
- $--3 bd2 ba1.5k sqft2806 N Woodridge St, Wichita, KS 67226AuctionXome
- $329,5003 bd2 ba2.1k sqft17250 SW Bannon Rd, Rose Hill, KS 67133For SaleMLS ID #669842, Jenny Grandfield, Real Broker, LLC. SCKMLS as distributed by MLS GRID
- $289,9004 bd2 ba1.4k sqft765 N Kansas Ct, Benton, KS 67017For SaleMLS ID #675476, Daniel Gutierrez, Keller Williams Hometown Partners. SCKMLS as distributed by MLS GRID
- $315,0003 bd2 ba1.5k sqft13008 E Equestrian St, Wichita, KS 67230For SaleMLS ID #674246, Timothy Marchand, Coldwell Banker Plaza Real Estate. SCKMLS as distributed by MLS GRID
- $279,9003 bd2 ba1.8k sqft3724 S Westgate St, Wichita, KS 67215For SaleMLS ID #674984, Caitlin Sudduth-Brazell, Sudduth Realty, Inc.. SCKMLS as distributed by MLS GRID
- $270,0004 bd2 ba2.1k sqft11502 W Lydia Cir, Wichita, KS 67209For SaleMLS ID #676049, Amanda Wells, Keller Williams Hometown Partners. SCKMLS as distributed by MLS GRID
- $299,9994 bd3 ba1.9k sqft331 N 127th St E Building 42/506, Wichita, KS 67206For SaleMLS ID #669603, Nela Bayouth, Reece Nichols South Central Kansas. SCKMLS as distributed by MLS GRID
- $305,0004 bd3 ba2k sqft331 N 127th St E #402, Wichita, KS 67206For SaleMLS ID #670866, Susanne Spring, Lange Real Estate. SCKMLS as distributed by MLS GRID
- $289,9004 bd2 ba1.5k sqft8968 E Forbes Ct, Wichita, KS 67220For SaleMLS ID #667224, Basem Krichati, Superior Realty. SCKMLS as distributed by MLS GRID
- $295,0003 bd3 ba1.6k sqft331 N 127th St E #105, Wichita, KS 67206For SaleMLS ID #670865, Susanne Spring, Lange Real Estate. SCKMLS as distributed by MLS GRID
