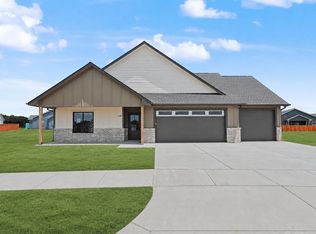
Located within Derby's newest neighborhood of Sterling East is an Innocon Construction build. This 3 bedroom, 2 bathroom, 3 car garage home has everything you could want. Quartz throughout, a cove ceiling with beams, custom tile, a covered porch and so much more. This new build home also comes landscaped with sod and flower beds.
Active
$375,000
336 S Buckland St, Derby, KS 67037
3beds
1,624sqft
Single Family Onsite Built
Built in 2026
10,018 Square Feet Lot
$374,300 Zestimate®
$231/sqft
$25/mo HOA
What's special
- 109 days
- 237
- 13
Zillow last checked:
Listing updated:
Listed by:
Dan Madrigal 316-990-0184,
Berkshire Hathaway PenFed Realty,
Tiffany Trotter 785-822-8295,
Berkshire Hathaway PenFed Realty
Source: SCKMLS as distributed by MLS GRID,MLS#: 674900
Facts & features
Interior
Bedrooms & bathrooms
- Bedrooms: 3
- Bathrooms: 2
- Full bathrooms: 2
Primary bedroom
- Description: Carpet
- Level: Main
- Area: 210
- Dimensions: 15 x 14
Bedroom
- Description: Carpet
- Level: Main
- Area: 132
- Dimensions: 12 x 11
Bedroom
- Description: Carpet
- Level: Main
- Area: 132
- Dimensions: 12 x 11
Kitchen
- Description: Luxury Vinyl
- Level: Main
- Area: 143
- Dimensions: 11 x 13
Living room
- Description: Luxury Vinyl
- Level: Main
- Area: 252
- Dimensions: 18 x 14
Heating
- Forced Air, Natural Gas
Cooling
- Zoned, Electric
Appliances
- Included: Dishwasher, Disposal, Range
- Laundry: Main Level
Features
- Walk-In Closet(s)
- Windows: Storm Window(s)
- Basement: None
- Number of fireplaces: 1
- Fireplace features: One
Interior area
- Total interior livable area: 1,624 sqft
- Finished area above ground: 1,624
- Finished area below ground: 0
Video & virtual tour
Property
Parking
- Total spaces: 3
- Parking features: Attached
- Garage spaces: 3
Features
- Levels: One
- Stories: 1
- Patio & porch: Covered
- Exterior features: Guttering - ALL
Lot
- Size: 10,018 Square Feet
- Features: Standard
Details
- Parcel number: 0872320901203015
Construction
Type & style
- Home type: SingleFamily
- Architectural style: Traditional
- Property subtype: Single Family Onsite Built
Materials
- Frame w/Less than 50% Mas
- Foundation: None
- Roof: Composition
Condition
- Year built: 2026
Details
- Builder name: Innocon Construction
Utilities & green energy
- Gas: Natural Gas Available
- Utilities for property: Natural Gas Available, Public
Community & HOA
Community
- Features: Lake
- Subdivision: Sterling East
HOA
- Has HOA: Yes
- Services included: Gen. Upkeep for Common Ar
- HOA fee: $300 annually
Location
- Region: Derby
Financial & listing details
- Price per square foot: $231/sqft
- Annual tax amount: $6,063
- Date on market: 6/22/2026
- Cumulative days on market: 56 days
- Ownership: Individual
- Road surface type: Paved
Estimated market value
$374,300
$356,000 - $393,000
$2,182/mo
Price history
Price history is unavailable.
Public tax history
Tax history is unavailable.
Monthly payment
Est. payment
Payment breakdown
Explore the cost of this home by adjusting the details. Changes won't be saved.Climate risks
Neighborhood: 67037
Nearby schools
Schools provided by the listing agent
- Elementary: Park Hill
- Middle: Derby North
- High: Derby
Source: SCKMLS as distributed by MLS GRID. This data may not be complete. We recommend contacting the local school district to confirm school assignments for this home.
Similar homes
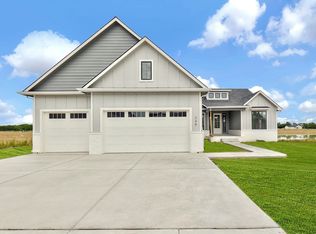
- $399,0003 bd2 ba1.8k sqft348 S Buckland St, Derby, KS 67037For Sale
 MLS ID #670472, Dan Madrigal, Berkshire Hathaway PenFed Realty. SCKMLS as distributed by MLS GRID
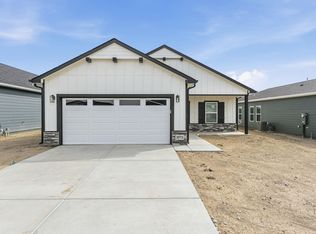
 - $292,9903 bd2 ba1.8k sqft3620 E Bearsden St, Derby, KS 67037For Sale
 MLS ID #679148, Tiffany Denny, Heritage 1st Realty. SCKMLS as distributed by MLS GRID
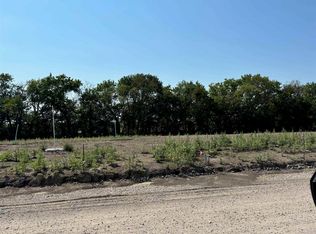
 - $396,2504 bd3 ba2.2k sqft2618 E Spring Meadows Ct, Derby, KS 67037For Sale
 MLS ID #679099, Josh Roy, Keller Williams Hometown Partners. SCKMLS as distributed by MLS GRID
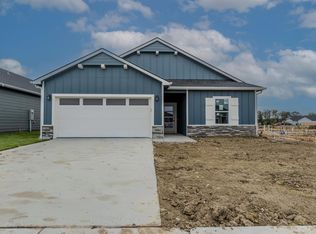
 - $275,4903 bd2 ba1.5k sqft3591 E Bearsden St, Derby, KS 67037For Sale
 MLS ID #679146, Tiffany Denny, Heritage 1st Realty. SCKMLS as distributed by MLS GRID
