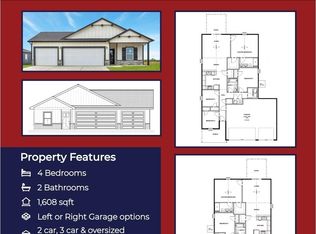
Welcome to the Franklin floor plan by Liberty Communities! This spacious one-story home comes in at 1801 square feet and features four bedrooms and two full bathrooms, ideal for comfortable living. The kitchen serves as the heart of the home, showcasing granite countertops, a large pantry, and a full suite of included appliances—stove/oven, microwave, refrigerator, and dishwasher—making meal prep and entertaining a breeze. Luxury vinyl plank (LVP) flooring flows throughout the main living areas, while window blinds add both privacy and practicality. Step outside to a concrete patio, perfect for relaxing or hosting gatherings, and enjoy the added functionality of a two-car stretch garage complete with a FEMA-approved storm shelter for peace of mind. This home is truly move-in ready with all major appliances included—washer and dryer, too—along with professionally installed irrigation, fresh sod, a tree, and shrubs to complete the outdoor space. This home offers a great opportunity to own new construction with modern finishes and thoughtful details. Don’t miss your chance to make this home yours—contact us today for more information!
Active
$290,490
319 N Woodstone St, Derby, KS 67037
4beds
1,801sqft
:
Get pre-qualified$1,955/mo
Single Family Onsite Built
Built in 2026
6,534 Square Feet Lot
$290,300 Zestimate®
$161/sqft
$25/mo HOA
What's special
- 26 days |
- 234 |
- 9 |
Zillow last checked:
Listing updated:
Listed by:
Dustin Lynam 316-259-9184,
Heritage 1st Realty,
Tiffany Denny 316-573-2928,
Heritage 1st Realty
Source: SCKMLS as distributed by MLS GRID,MLS#: 675360
Facts & features
Interior
Bedrooms & bathrooms
- Bedrooms: 4
- Bathrooms: 2
- Full bathrooms: 2
Primary bedroom
- Description: Carpet
- Level: Main
- Area: 156.21
- Dimensions: 12.3 x 12.7
Bedroom
- Description: Carpet
- Level: Main
- Area: 151.42
- Dimensions: 13.4 x 11.3
Bedroom
- Description: Carpet
- Level: Main
- Area: 117.7
- Dimensions: 11 x 10.7
Bedroom
- Description: Carpet
- Level: Main
- Area: 102.21
- Dimensions: 10.11 x 10.11
Bonus room
- Description: Luxury Vinyl
- Level: Main
- Area: 123.9
- Dimensions: 13.6 x 9.11
Dining room
- Description: Luxury Vinyl
- Level: Main
- Area: 109.2
- Dimensions: 9.10 x 12
Kitchen
- Description: Luxury Vinyl
- Level: Main
- Area: 225.4
- Dimensions: 19.6 x 11.5
Living room
- Description: Luxury Vinyl
- Level: Main
- Area: 117.6
- Dimensions: 9.8 x 12
Heating
- Forced Air, Natural Gas
Cooling
- Central Air, Electric
Appliances
- Included: Dishwasher, Disposal, Microwave, Refrigerator, Range, Washer, Dryer
- Laundry: Main Level, Laundry Room
Features
- Basement: None
- Has fireplace: No
Interior area
- Total interior livable area: 1,801 sqft
- Finished area above ground: 1,801
- Finished area below ground: 0
Property
Parking
- Total spaces: 3
- Parking features: Attached, Garage Door Opener
- Garage spaces: 3
Features
- Levels: One
- Stories: 1
- Patio & porch: Patio
- Exterior features: Guttering - ALL, Sprinkler System
Lot
- Size: 6,534 Square Feet
- Features: Standard
Details
- Additional structures: Storm Shelter
- Parcel number: 2320901201030.00
Construction
Type & style
- Home type: SingleFamily
- Architectural style: Ranch
- Property subtype: Single Family Onsite Built
Materials
- Frame w/Less than 50% Mas
- Foundation: None
- Roof: Composition
Condition
- Year built: 2026
Details
- Builder name: Liberty Communities, LLC
Utilities & green energy
- Gas: Natural Gas Available
- Utilities for property: Sewer Available, Natural Gas Available, Public
Community & HOA
Community
- Features: Sidewalks
- Subdivision: Sterling East
HOA
- Has HOA: Yes
- HOA fee: $300 annually
Location
- Region: Derby
Financial & listing details
- Price per square foot: $161/sqft
- Date on market: 7/1/2026
- Ownership: Builder
- Road surface type: Paved
Estimated market value
$290,300
$276,000 - $305,000
$2,110/mo
Price history
Price history is unavailable.
Public tax history
Tax history is unavailable.
Monthly payment
Est. payment
Payment breakdown
Explore the cost of this home by adjusting the details. Changes won't be saved.Climate risks
Neighborhood: 67037
Nearby schools
GreatSchools rating
- 7/10Park Hill Elementary SchoolGrades: PK-5Distance: 2.3 mi
- 7/10Derby North Middle SchoolGrades: 6-8Distance: 3 mi
- 6/10Derby High SchoolGrades: 9-12Distance: 1.7 mi
Schools provided by the listing agent
- Elementary: Park Hill
- Middle: Derby
- High: Derby
Source: SCKMLS as distributed by MLS GRID. This data may not be complete. We recommend contacting the local school district to confirm school assignments for this home.
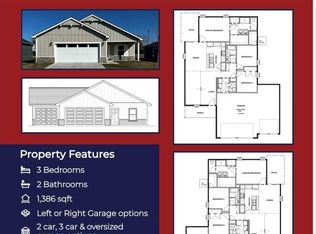
- $277,4903 bd2 ba1.3k sqft313 N Woodstone St, Derby, KS 67037For Sale
- $--4 bd2 ba1.8k sqft301 N Woodstone, Derby, KS 67037Sold
- $--0.41 Acres18 Sterling E #A, Derby, KS 67037Sold
- $39,90010,454.4 Square Feet13 Sterling E #A, Derby, KS 67037Lot/Land
- $295,0004 bd2 ba1.5k sqft337 N Woodstone St, Derby, KS 67037For Sale
- $--3 bd2 ba1.5k sqft3560 E Bearsden St, Derby, KS 67037Sold
- $375,0003 bd2 ba1.6k sqft336 S Buckland St, Derby, KS 67037For Sale
- $44,9008,712 Square Feet2 Sterling E #B, Derby, KS 67037Lot/Land
A local agent can set up tours, give advice and negotiate with sellers.
A local lender can help you make sure your offer is ready when you are.
Similar homes
- $286,4904 bd2 ba1.8k sqft3580 E Bearsden St, Derby, KS 67037For Sale
 MLS ID #675368, Dustin Lynam, Heritage 1st Realty. SCKMLS as distributed by MLS GRID
 - $277,9904 bd2 ba1.6k sqft3570 E Bearsden St, Derby, KS 67037For Sale
 MLS ID #675362, Dustin Lynam, Heritage 1st Realty. SCKMLS as distributed by MLS GRID
 - $279,9904 bd2 ba1.7k sqft3590 E Bearsden St, Derby, KS 67037For Sale
 MLS ID #675370, Dustin Lynam, Heritage 1st Realty. SCKMLS as distributed by MLS GRID
 - $277,4903 bd2 ba1.3k sqft313 N Woodstone St, Derby, KS 67037For SaleMLS ID #675359, Dustin Lynam, Heritage 1st Realty. SCKMLS as distributed by MLS GRID
- $268,4903 bd2 ba1.3k sqft3581 E Bearsden St, Derby, KS 67037For SaleMLS ID #675369, Dustin Lynam, Heritage 1st Realty. SCKMLS as distributed by MLS GRID
- $375,0003 bd2 ba1.6k sqft336 S Buckland St, Derby, KS 67037For SaleMLS ID #674900, Dan Madrigal, Berkshire Hathaway PenFed Realty. SCKMLS as distributed by MLS GRID
- $314,0003 bd3 ba1.6k sqft200 E Anniston Ct, Derby, KS 67037For SaleMLS ID #675403, Huynhnhu Tran, Abode Real Estate. SCKMLS as distributed by MLS GRID
- $415,0003 bd2 ba1.8k sqft348 S Buckland St, Derby, KS 67037For SaleMLS ID #670472, Dan Madrigal, Berkshire Hathaway PenFed Realty. SCKMLS as distributed by MLS GRID
- $307,1003 bd2 ba1.2k sqft213 E Hanscom St, Derby, KS 67037For SaleMLS ID #675795, Shelly Voss, Preferred Properties. SCKMLS as distributed by MLS GRID
- $276,9904 bd2 ba1.6k sqft1558 N Emerald Valley Dr, Mulvane, KS 67110For SaleMLS ID #675647, Tiffany Denny, Heritage 1st Realty. SCKMLS as distributed by MLS GRID
- $276,9903 bd2 ba1.5k sqft1606 N Topaz Ln, Mulvane, KS 67110For SaleMLS ID #675654, Tiffany Denny, Heritage 1st Realty. SCKMLS as distributed by MLS GRID
- $273,9903 bd2 ba1.3k sqft1570 N Emerald Valley Dr, Mulvane, KS 67110For SaleMLS ID #675650, Tiffany Denny, Heritage 1st Realty. SCKMLS as distributed by MLS GRID
- $259,9004 bd2 ba1.6k sqft908 W 50th St S, Wichita, KS 67217For SaleMLS ID #676341, Kendra Carothers, Collins & Associates. SCKMLS as distributed by MLS GRID
- $266,9903 bd2 ba1.5k sqft1562 N Emerald Valley Dr, Mulvane, KS 67110For SaleMLS ID #675648, Tiffany Denny, Heritage 1st Realty. SCKMLS as distributed by MLS GRID
- $286,9904 bd2 ba1.6k sqft2102 S Colt Pl, Haysville, KS 67060For SaleMLS ID #673768, Kristi Hecker, Berkshire Hathaway PenFed Realty. SCKMLS as distributed by MLS GRID
- $298,9904 bd2 ba1.7k sqft2224 S Colt Pl, Haysville, KS 67060For SaleMLS ID #673776, Kristi Hecker, Berkshire Hathaway PenFed Realty. SCKMLS as distributed by MLS GRID
- $285,9903 bd2 ba1.5k sqft2254 S Colt Pl, Haysville, KS 67060For SaleMLS ID #673780, Kristi Hecker, Berkshire Hathaway PenFed Realty. SCKMLS as distributed by MLS GRID
- $304,9904 bd2 ba1.8k sqft2120 S Colt Pl, Haysville, KS 67060For SaleMLS ID #673770, Kristi Hecker, Berkshire Hathaway PenFed Realty. SCKMLS as distributed by MLS GRID
- $289,0004 bd2 ba1.5k sqft8956 N Joshua St, Wichita, KS 67226For SaleMLS ID #675483, Basem Krichati, Superior Realty. SCKMLS as distributed by MLS GRID
- $283,9903 bd2 ba1.5k sqft9233 Melissa Ave, Wichita, KS 67226For SaleMLS ID #676174, Yousef Krichati, Superior Realty. SCKMLS as distributed by MLS GRID
