Only 2 years old, this beautifully maintained home offers 3 bedrooms, 3 full bathrooms, and a spacious 3-car garage. Nestled on a quiet cul-de-sac in a desirable neighborhood with excellent schools, this home features abundant natural light, vaulted ceilings, and an open, inviting floor plan. The gourmet kitchen boasts a large center island with an eating bar, elegant quartz countertops, and plenty of workspace for cooking and entertaining. Conveniently located near shopping, dining, parks, and other amenities. The finished basement provides a large family room perfect for gatherings with family and friends and includes a rough-in drain for a future wet bar, allowing you to customize the space to fit your vision.
Active
Price cut: $900 (7/8)
$314,000
200 E Anniston Ct, Derby, KS 67037
3beds
1,614sqft
Single Family Onsite Built
Built in 2024
0.26 Acres Lot
$313,000 Zestimate®
$195/sqft
$25/mo HOA
What's special
- 19 days |
- 556 |
- 28 |
Zillow last checked:
Listing updated:
Listed by:
Huynhnhu Tran 316-990-4307,
Abode Real Estate
Source: SCKMLS as distributed by MLS GRID,MLS#: 675403
Facts & features
Interior
Bedrooms & bathrooms
- Bedrooms: 3
- Bathrooms: 3
- Full bathrooms: 3
Primary bedroom
- Description: Carpet
- Level: Main
- Area: 156
- Dimensions: 13x12
Bedroom
- Description: Carpet
- Level: Main
- Area: 96.46
- Dimensions: 10.6x9.1
Bedroom
- Description: Luxury Vinyl
- Level: Basement
- Area: 110
- Dimensions: 11x10
Family room
- Description: Luxury Vinyl
- Level: Basement
- Area: 198
- Dimensions: 18x11
Kitchen
- Description: Luxury Vinyl
- Level: Main
- Area: 153
- Dimensions: 17x9
Living room
- Description: Luxury Vinyl
- Level: Main
- Area: 232
- Dimensions: 16x14.5
Heating
- Forced Air, Natural Gas
Cooling
- Central Air, Electric
Appliances
- Included: Dishwasher, Disposal, Microwave, Refrigerator, Range, Washer, Dryer
- Laundry: In Basement, 220 equipment
Features
- Ceiling Fan(s), Walk-In Closet(s), Vaulted Ceiling(s)
- Flooring: Laminate
- Basement: Finished
- Has fireplace: No
Interior area
- Total interior livable area: 1,614 sqft
- Finished area above ground: 864
- Finished area below ground: 750
Property
Parking
- Total spaces: 3
- Parking features: Attached, Garage Door Opener
- Garage spaces: 3
Features
- Levels: One
- Stories: 1
- Patio & porch: Patio
- Exterior features: Guttering - ALL
Lot
- Size: 0.26 Acres
- Features: Cul-De-Sac, Standard
Details
- Parcel number: 087217250120301600
Construction
Type & style
- Home type: SingleFamily
- Architectural style: Ranch
- Property subtype: Single Family Onsite Built
Materials
- Frame w/Less than 50% Mas
- Foundation: Full, Day Light
- Roof: Composition
Condition
- Year built: 2024
Utilities & green energy
- Gas: Natural Gas Available
- Water: Private
- Utilities for property: Sewer Available, Natural Gas Available
Community & HOA
Community
- Features: Sidewalks, Greenbelt
- Subdivision: FOXFIRE
HOA
- Has HOA: Yes
- Services included: Gen. Upkeep for Common Ar
- HOA fee: $300 annually
Location
- Region: Derby
Financial & listing details
- Price per square foot: $195/sqft
- Annual tax amount: $2,573
- Date on market: 7/2/2026
- Cumulative days on market: 20 days
- Ownership: Individual
- Road surface type: Paved
Estimated market value
$313,000
$297,000 - $329,000
$2,020/mo
Price history
Price history is unavailable.
Public tax history
Tax history is unavailable.
Monthly payment
Est. payment
Payment breakdown
Explore the cost of this home by adjusting the details. Changes won't be saved.Climate risks
Neighborhood: 67037
Nearby schools
GreatSchools rating
- 7/102106 - Stone Creek ElementaryGrades: PK-5Distance: 0.8 mi
- 7/10Derby North Middle SchoolGrades: 6-8Distance: 1.5 mi
- 6/10Derby High SchoolGrades: 9-12Distance: 2.9 mi
Schools provided by the listing agent
- Elementary: Stone Creek
- Middle: Derby North
- High: Derby
Source: SCKMLS as distributed by MLS GRID. This data may not be complete. We recommend contacting the local school district to confirm school assignments for this home.
- $--3 bd2 ba1.2k sqft160 Anniston Ct, Derby, KS 67037Sold
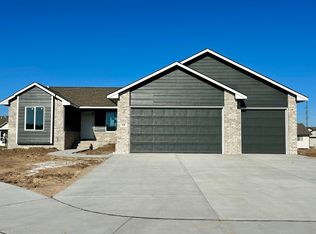
- $267,6003 bd2 ba1.2k sqft160 E Anniston Ct, Derby, KS 67037Off Market
- $270,0004 bd3 ba1k sqft212 E Anniston Ct, Derby, KS 67037Off Market
- $--2 bd2 ba1.8k sqft212 E Anniston Ct, Derby, KS 67037Sold

- $--3 bd2 ba1.2k sqft201 Ripley Ct, Derby, KS 67037Sold
- $--2 bd2 ba880 sqft161 Ripley Ct, Derby, KS 67037Sold
- $261,4003 bd2 ba1.2k sqft201 E Ripley Ct, Derby, KS 67037Off Market
- $213,5002 bd2 ba864 sqft161 E Ripley Ct, Derby, KS 67037Off Market
A local agent can set up tours, give advice and negotiate with sellers.
A local lender can help you make sure your offer is ready when you are.
Similar homes
- $357,5004 bd3 ba2.1k sqft4429 S Mount Carmel Ave, Wichita, KS 67217For Sale
 MLS ID #674776, Kendra Osborn, Albright Insurance and Real Estate, LLC. SCKMLS as distributed by MLS GRID
 - $324,9005 bd3 ba1.9k sqft5301 W 42nd St S, Wichita, KS 67215For Sale
 MLS ID #649354, Barbara Maley, Keller Williams Hometown Partners. SCKMLS as distributed by MLS GRID
 - $365,0005 bd3 ba2.4k sqft2202 S Cranbrook St, Wichita, KS 67207For Sale
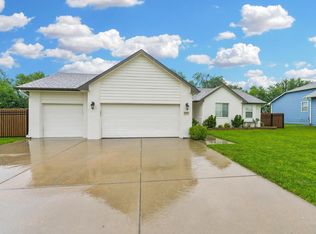 MLS ID #675421, Glenda Flores, Berkshire Hathaway PenFed Realty. SCKMLS as distributed by MLS GRID
 - $335,0003 bd2 ba1.3k sqft10709 E Bonita St, Wichita, KS 67207For Sale
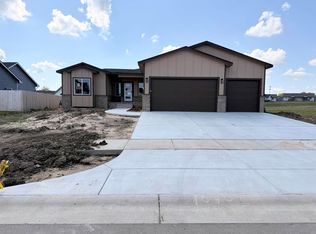 MLS ID #665791, Judy Bias, Keller Williams Signature Partners, LLC. SCKMLS as distributed by MLS GRID
 - $319,0003 bd2 ba1.4k sqft5400 N Toben Ct, Wichita, KS 67226For SaleMLS ID #668990, Judy Bias, Keller Williams Signature Partners, LLC. SCKMLS as distributed by MLS GRID
- $335,0003 bd2 ba1.2k sqft10710 E Bonita St, Wichita, KS 67207For SaleMLS ID #665800, Judy Bias, Keller Williams Signature Partners, LLC. SCKMLS as distributed by MLS GRID
- $376,9003 bd2 ba1.7k sqft2540 S Spring Hollow St, Wichita, KS 67230For SaleMLS ID #672890, Judy Bias, Keller Williams Signature Partners, LLC. SCKMLS as distributed by MLS GRID
- $312,2623 bd2 ba1.3k sqft2323 S Hickory Creek St, Wichita, KS 67235For SaleMLS ID #628950, Grier Jones, II, West Edge Real Estate. SCKMLS as distributed by MLS GRID
- $312,8943 bd2 ba1.2k sqft2327 S Hickory Creek St, Wichita, KS 67235For SaleMLS ID #629005, Grier Jones, II, West Edge Real Estate. SCKMLS as distributed by MLS GRID
- $316,6203 bd2 ba1.4k sqft2373 S Saddle Cir, Wichita, KS 67235For SaleMLS ID #666733, Grier Jones, II, West Edge Real Estate. SCKMLS as distributed by MLS GRID
- $289,0004 bd2 ba1.5k sqft8980 E Forbes Ct, Wichita, KS 67220For SaleMLS ID #674862, Basem Krichati, Superior Realty. SCKMLS as distributed by MLS GRID
- $295,0003 bd2 ba1.3k sqft5404 N Toben Ct, Wichita, KS 67226For SaleMLS ID #668812, Judy Bias, Keller Williams Signature Partners, LLC. SCKMLS as distributed by MLS GRID
- $335,8003 bd2 ba1.5k sqft5408 N Toben Ct, Wichita, KS 67226For SaleMLS ID #668805, Judy Bias, Keller Williams Signature Partners, LLC. SCKMLS as distributed by MLS GRID
- $299,9004 bd2 ba1.6k sqft9002 E Forbes Ct, Wichita, KS 67220For SaleMLS ID #666894, Basem Krichati, Superior Realty. SCKMLS as distributed by MLS GRID
- $342,9903 bd3 ba1.7k sqft123 S Sunset Dr, Andover, KS 67002For SaleMLS ID #636981, John Orr, PB Realty. SCKMLS as distributed by MLS GRID
- $339,9503 bd2 ba1.2k sqft5161 N Colonial Ave, Wichita, KS 67226For SaleMLS ID #649868, Andrew Reese, Banister Real Estate LLC. SCKMLS as distributed by MLS GRID
- $299,0004 bd2 ba1.6k sqft8998 N Joshua St, Wichita, KS 67226For SaleMLS ID #671038, Basem Krichati, Superior Realty. SCKMLS as distributed by MLS GRID
- $299,9003 bd2 ba1.3k sqft1149 W Trek Cir, Goddard, KS 67052For SaleMLS ID #667278, Bree Russell, Russell Real Resources LLC. SCKMLS as distributed by MLS GRID
- $259,5003 bd2 ba1.8k sqft11210 W Jewell St, Wichita, KS 67209For SaleMLS ID #674608, Michael Van Vleet, RE/MAX Premier. SCKMLS as distributed by MLS GRID
- $333,4902 bd3 ba1.4k sqft403 E Park Pl, Andover, KS 67002For SaleMLS ID #668813, John Orr, PB Realty. SCKMLS as distributed by MLS GRID
