***Price Improvement*** New to the market is this newly built 5-bedroom 3 bath home on a corner lot. Walk into your spacious living room that opens to the eat in bar (seats 6) and kitchen area complete with walk-in pantry. All appliances are included (including washer & dryer) with this beautiful home! Main level features a full bathroom and 1 bedroom with walk-in closet. You also have easy access to the fully fenced in backyard and patio which makes it easy for pet access! Upstairs you will find 3 more bedrooms that share a full bathroom. The primary bedroom is spacious enough for a king sized bed and in the ensuite you can spread out with two sinks, granite counters, private toilet & walk-in closet. The primary bedroom flanks the laundry room that is conveniently located near 4 of the 5 bedrooms. This home is in the new addition of Towne Parc & this owner has added several upgrades that you won't find in any other model such as ceiling fans in each room, storage in the laundry room, fully fenced in back yard and added the additional garage space. You won't find another layout like this! Finally, the spacious garage can fit 4 full size vehicles and more! The 1st door is able to fit two cars side-by-side and the 2nd door fits two more cars parked tandem. There is still ample space for tool boxes, bicycles, toys and other equipment. You still have ample garage space, which includes a tornado rated storm shelter and access to the backyard. Keep your yard looking beautiful and green with a sprinkler system for easy maintenance. Neighborhood has lots of sidewalks, a small pond, and park to enjoy! Location is close to food, shopping and great entertainment!
Active
Price cut: $4.1K (11/16)
$279,900
9222 E Creed St, Wichita, KS 67210
5beds
1,803sqft
Single Family Onsite Built
Built in 2025
6,534 Square Feet Lot
$279,800 Zestimate®
$155/sqft
$17/mo HOA
What's special
- 43 days
- 433
- 57
Zillow last checked:
Listing updated:
Listed by:
Heather Brown CELL:316-730-3024,
Better Homes & Gardens Real Estate Wostal Realty
Source: SCKMLS as distributed by MLS GRID,MLS#: 680175
Facts & features
Interior
Bedrooms & bathrooms
- Bedrooms: 5
- Bathrooms: 3
- Full bathrooms: 3
Primary bedroom
- Description: Carpet
- Level: Upper
- Area: 191.26
- Dimensions: 13.1x14.6
Kitchen
- Description: Luxury Vinyl
- Level: Main
- Area: 162.72
- Dimensions: 11.3x14.4
Living room
- Description: Luxury Vinyl
- Level: Main
- Area: 218.88
- Dimensions: 15.2x14.4
Heating
- Forced Air
Cooling
- Central Air, Electric
Appliances
- Included: Dishwasher, Disposal, Microwave, Refrigerator, Range, Washer, Dryer
- Laundry: Upper Level, Laundry Room, 220 equipment
Features
- Ceiling Fan(s), Walk-In Closet(s)
- Windows: Window Coverings-All
- Basement: None
- Has fireplace: No
Interior area
- Total interior livable area: 1,803 sqft
- Finished area above ground: 1,803
- Finished area below ground: 0
Property
Parking
- Total spaces: 4
- Parking features: Attached
- Garage spaces: 4
Features
- Levels: Two
- Stories: 2
- Patio & porch: Patio
- Exterior features: Guttering - ALL, Sprinkler System
- Fencing: Wood
Lot
- Size: 6,534 Square Feet
- Features: Corner Lot
Details
- Parcel number: 0872230501409003.00
Construction
Type & style
- Home type: SingleFamily
- Architectural style: Traditional
- Property subtype: Single Family Onsite Built
Materials
- Frame w/Less than 50% Mas
- Foundation: None, Slab
- Roof: Composition
Condition
- Year built: 2025
Utilities & green energy
- Gas: Natural Gas Available
- Utilities for property: Sewer Available, Natural Gas Available, Public
Community & HOA
Community
- Features: Sidewalks, Lake, Playground
- Security: Smoke Detector(s)
- Subdivision: TOWNE PARC
HOA
- Has HOA: Yes
- Services included: Gen. Upkeep for Common Ar
- HOA fee: $200 annually
Location
- Region: Wichita
Financial & listing details
- Price per square foot: $155/sqft
- Annual tax amount: $12
- Date on market: 10/8/2026
- Cumulative days on market: 44 days
- Ownership: Individual
- Road surface type: Paved
Estimated market value
$279,800
$266,000 - $294,000
$2,089/mo
Price history
Price history is unavailable.
Public tax history
Tax history is unavailable.
Monthly payment
Est. payment
Payment breakdown
Explore the cost of this home by adjusting the details. Changes won't be saved.Climate risks
Neighborhood: 67210
Nearby schools
Schools provided by the listing agent
- Elementary: Wineteer
- Middle: Derby North
- High: Derby
Source: SCKMLS as distributed by MLS GRID. This data may not be complete. We recommend contacting the local school district to confirm school assignments for this home.


Similar homes
- $272,9904 bd2 ba1.6k sqft9310 E Hurst St, Wichita, KS 67210For Sale
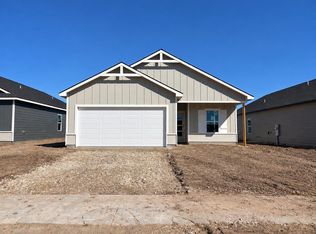 MLS ID #680066, Lane Mercado, Berkshire Hathaway PenFed Realty. SCKMLS as distributed by MLS GRID
- $285,9904 bd2 ba1.8k sqft9412 E Hurst St, Wichita, KS 67210For Sale
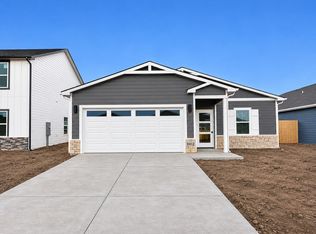 MLS ID #677983, Lane Mercado, Berkshire Hathaway PenFed Realty. SCKMLS as distributed by MLS GRID
- $272,9904 bd2 ba1.6k sqft9403 E Hurst St, Wichita, KS 67210For Sale
 MLS ID #677967, Lane Mercado, Berkshire Hathaway PenFed Realty. SCKMLS as distributed by MLS GRID
- $277,9904 bd2 ba1.6k sqft9519 E Hurst St, Wichita, KS 67210For Sale
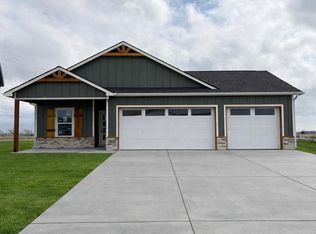 MLS ID #666565, Lane Mercado, Berkshire Hathaway PenFed Realty. SCKMLS as distributed by MLS GRID
