RIGHT BY CESSNA AIRCRAFT. THIS 3 BED 2 BATH HOME WITH A 2 CAR GARAGE IS WRAPPED IN FRESH PAINT INSIDE AND OUTSIDE !NEW SIDING !NEW DRIVE WAY ! Sprinkle water system . GREAT NEIGHBORHOOD. SELLER HAS SOLAR POWER OPTION TO COULD BE INSTALLED . Information is deemed reliable but not guaranteed.
Active
Price cut: $6.9K (9/22)
$243,000
3830 S Brummett St, Wichita, KS 67215
3beds
2,007sqft
Single Family Onsite Built
Built in 1989
6,534 Square Feet Lot
$241,100 Zestimate®
$121/sqft
$15/mo HOA
What's special
- 52 days
- 598
- 39
Likely to sell faster than
Zillow last checked:
Listing updated:
Listed by:
Kelly Yang OFF:316-729-0900,
Golden, Inc.
Source: SCKMLS as distributed by MLS GRID,MLS#: 677816
Facts & features
Interior
Bedrooms & bathrooms
- Bedrooms: 3
- Bathrooms: 2
- Full bathrooms: 2
Primary bedroom
- Description: Carpet
- Level: Main
- Area: 80
- Dimensions: 10x8
Bedroom
- Description: Carpet
- Level: Main
- Area: 64
- Dimensions: 8x8
Bedroom
- Description: Carpet
- Level: Basement
- Area: 64
- Dimensions: 8x8
Kitchen
- Description: Vinyl
- Level: Main
- Area: 49
- Dimensions: 7x7
Living room
- Description: Vinyl
- Level: Main
- Area: 88
- Dimensions: 11x8
Heating
- Has Heating (Unspecified Type)
Cooling
- Central Air
Appliances
- Laundry: In Basement
Features
- Basement: Finished
- Has fireplace: No
Interior area
- Total interior livable area: 2,007 sqft
- Finished area above ground: 1,064
- Finished area below ground: 943
Property
Parking
- Total spaces: 2
- Parking features: Attached
- Garage spaces: 2
Features
- Levels: One
- Stories: 1
Lot
- Size: 6,534 Square Feet
- Features: Standard
Details
- Parcel number: 202100430106500
Construction
Type & style
- Home type: SingleFamily
- Architectural style: A-Frame
- Property subtype: Single Family Onsite Built
Materials
- Frame w/More than 50% Mas
- Foundation: Full, Day Light
- Roof: Composition
Condition
- Year built: 1989
Utilities & green energy
- Gas: Natural Gas Available
- Utilities for property: Sewer Available, Natural Gas Available, Public
Community & HOA
Community
- Subdivision: KELLYBROOK
HOA
- Has HOA: Yes
- HOA fee: $180 annually
Location
- Region: Wichita
Financial & listing details
- Price per square foot: $121/sqft
- Tax assessed value: $215,700
- Annual tax amount: $2,764
- Date on market: 8/20/2026
- Cumulative days on market: 53 days
- Ownership: Individual
Estimated market value
$241,100
$229,000 - $253,000
$1,771/mo
Price history
Price history is unavailable.
Public tax history
| Year | Property taxes | Tax assessment |
|---|---|---|
| 2025 | $2,769 -1.5% | $24,806 |
| 2024 | $2,810 +6.6% | $24,806 +9.6% |
| 2023 | $2,635 +12.1% | $22,632 |
| 2022 | $2,351 +6.5% | -- |
| 2021 | $2,208 +7.8% | -- |
| 2020 | $2,048 +6.2% | $17,205 +7% |
| 2019 | $1,928 +8% | $16,078 +6.6% |
| 2018 | $1,786 +5.1% | $15,077 |
| 2017 | $1,699 +106.1% | -- |
| 2016 | $824 -41.1% | -- |
| 2015 | $1,399 -0.2% | -- |
| 2014 | $1,402 | -- |
| 2013 | -- | -- |
| 2012 | -- | -- |
| 2011 | -- | $12,789 |
| 2008 | -- | $12,789 +3% |
| 2007 | -- | $12,421 +3% |
| 2006 | -- | $12,064 +3% |
| 2005 | -- | $11,708 |
| 2004 | -- | $11,708 +3% |
| 2003 | -- | $11,363 +6% |
| 2002 | -- | $10,719 +6% |
| 2000 | -- | $10,109 |
Find assessor info on the county website
Monthly payment
Est. payment
Payment breakdown
Explore the cost of this home by adjusting the details. Changes won't be saved.Climate risks
Neighborhood: 67215
Nearby schools
Schools provided by the listing agent
- Elementary: Oatville
- Middle: Haysville West
- High: Campus
Source: SCKMLS as distributed by MLS GRID. This data may not be complete. We recommend contacting the local school district to confirm school assignments for this home.

Similar homes
- $249,9003 bd2 ba1.4k sqft3908 S Gilda Cir, Wichita, KS 67215For Sale
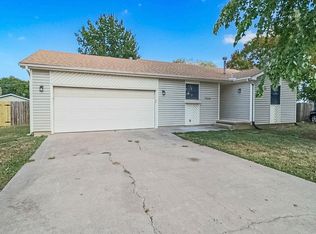 MLS ID #679166, Rena Anaya, Heritage 1st Realty. SCKMLS as distributed by MLS GRID
 - $279,9003 bd3 ba2.3k sqft5737 W Georgia St, Wichita, KS 67215For Sale
 MLS ID #679943, Candice Sippel, Henning Real Estate. SCKMLS as distributed by MLS GRID
 - $245,0003 bd2 ba1.6k sqft2201 S Bonn Ave, Wichita, KS 67213For Sale
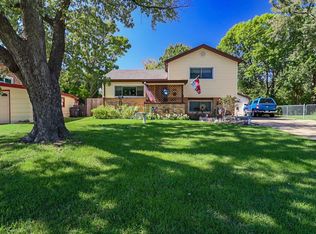 MLS ID #680318, Mendy Kellogg, Exp Realty, LLC. SCKMLS as distributed by MLS GRID
 - $270,0003 bd2 ba1.7k sqft11310 W Macarthur Rd, Wichita, KS 67215For Sale
 MLS ID #678889, Sissy Koury, RE/MAX Premier. SCKMLS as distributed by MLS GRID
