Welcom to living in the park addition and by the Golf cours! NEW PAINT for exterior and interior .2 years cooling system ,4years old roof. Nestled in a quiet cul-de-dac,this charming 4 bedsroom,3 bathroom home features of comfortable living space with a fireblace and finished basement with 2 bedsroom and1 full bath and open famliy room.LAUNDRING ROOM AT MAIN FLOOR Highlights include an open layout. located in the highly desirableGoddard School district . Information deemed reliable but not guaranteed. Please verify anything important to your client, including taxes, schools, HOA, utilities and measurements. Thankyou for showing..
Active
$279,000
2714 S Rainier Cir, Wichita, KS 67215
4beds
2,234sqft
Single Family Onsite Built
Built in 1998
4,356 Square Feet Lot
$275,700 Zestimate®
$125/sqft
$25/mo HOA
What's special
- 59 days
- 219
- 10
Zillow last checked:
Listing updated:
Listed by:
Kelly Yang OFF:316-729-0900,
Golden, Inc.
Source: SCKMLS as distributed by MLS GRID,MLS#: 677436
Facts & features
Interior
Bedrooms & bathrooms
- Bedrooms: 4
- Bathrooms: 3
- Full bathrooms: 3
Primary bedroom
- Description: Other
- Level: Main
- Area: 120
- Dimensions: 10x12
Bedroom
- Description: Other
- Level: Main
- Area: 90
- Dimensions: 10x9
Bedroom
- Description: Other
- Level: Basement
- Area: 80
- Dimensions: 10x8
Bedroom
- Description: Other
- Level: Basement
- Area: 80
- Dimensions: 10x8
Family room
- Description: Other
- Level: Basement
- Area: 144
- Dimensions: 12x12
Kitchen
- Description: Other
- Level: Main
- Area: 64
- Dimensions: 8x8
Living room
- Description: Other
- Level: Main
- Area: 144
- Dimensions: 12x12
Heating
- Forced Air
Cooling
- Central Air
Appliances
- Laundry: Main Level
Features
- Basement: Finished
- Has fireplace: No
Interior area
- Total interior livable area: 2,234 sqft
- Finished area above ground: 1,142
- Finished area below ground: 1,092
Property
Parking
- Total spaces: 2
- Parking features: Attached
- Garage spaces: 2
Features
- Levels: One
- Stories: 1
Lot
- Size: 4,356 Square Feet
- Features: Cul-De-Sac
Details
- Parcel number: 203050240400900
Construction
Type & style
- Home type: SingleFamily
- Architectural style: A-Frame
- Property subtype: Single Family Onsite Built
Materials
- Frame w/More than 50% Mas
- Foundation: Full, Day Light, Concrete Perimeter
- Roof: Composition
Condition
- Year built: 1998
Utilities & green energy
- Gas: Natural Gas Available
- Utilities for property: Sewer Available, Natural Gas Available, Public
Community & HOA
Community
- Subdivision: THE PARK
HOA
- Has HOA: Yes
- HOA fee: $300 annually
Location
- Region: Wichita
Financial & listing details
- Price per square foot: $125/sqft
- Tax assessed value: $228,800
- Annual tax amount: $2,896
- Date on market: 8/12/2026
- Cumulative days on market: 59 days
- Ownership: Individual
Estimated market value
$275,700
$262,000 - $289,000
$2,113/mo
Price history
Price history is unavailable.
Public tax history
| Year | Property taxes | Tax assessment |
|---|---|---|
| 2025 | $2,901 +16.4% | $26,312 +16.7% |
| 2024 | $2,492 +4.4% | $22,552 +7.9% |
| 2023 | $2,387 +10.8% | $20,896 |
| 2022 | $2,154 +4.3% | -- |
| 2021 | $2,066 +4.6% | -- |
| 2020 | $1,975 +8.5% | $16,745 +10% |
| 2019 | $1,820 +2.4% | $15,227 +4% |
| 2018 | $1,777 | $14,640 |
| 2017 | -- | -- |
| 2016 | $1,669 -1% | -- |
| 2015 | $1,685 -1.3% | -- |
| 2014 | $1,708 | -- |
| 2013 | -- | -- |
| 2012 | -- | -- |
| 2011 | -- | $13,823 -5.5% |
| 2008 | -- | $14,628 +13.9% |
| 2007 | -- | $12,846 -4.3% |
| 2006 | -- | $13,421 +12.8% |
| 2005 | -- | $11,903 +9% |
| 2004 | -- | $10,925 -20.7% |
| 2003 | -- | $13,777 +26.1% |
| 2002 | -- | $10,925 -10.4% |
| 2000 | -- | $12,190 |
Find assessor info on the county website
Monthly payment
Est. payment
Payment breakdown
Explore the cost of this home by adjusting the details. Changes won't be saved.Climate risks
Neighborhood: 67215
Nearby schools
Schools provided by the listing agent
- Elementary: Amelia Earhart
- Middle: Goddard
- High: Robert Goddard
Source: SCKMLS as distributed by MLS GRID. This data may not be complete. We recommend contacting the local school district to confirm school assignments for this home.

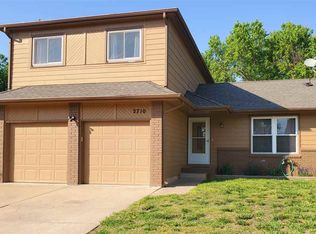
Similar homes
- $279,9003 bd3 ba2.3k sqft5737 W Georgia St, Wichita, KS 67215For Sale
 MLS ID #679943, Candice Sippel, Henning Real Estate. SCKMLS as distributed by MLS GRID
 - $269,9004 bd3 ba2.2k sqft11405 W Rita St, Wichita, KS 67209For Sale
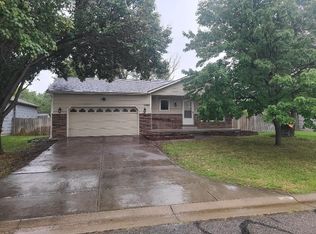 MLS ID #678919, Chad Dean, Chad Dean Real Estate, LLC. SCKMLS as distributed by MLS GRID
 - $279,0003 bd3 ba2.1k sqft1156 N Waddington Ave, Wichita, KS 67212For Sale
 MLS ID #679228, Diane Kent, RE/MAX Premier. SCKMLS as distributed by MLS GRID
 - $260,0005 bd3 ba2.2k sqft11517 W Jewell Ct, Wichita, KS 67209For Sale
 MLS ID #677661, Margaret Metzger, Platinum Realty LLC. SCKMLS as distributed by MLS GRID
