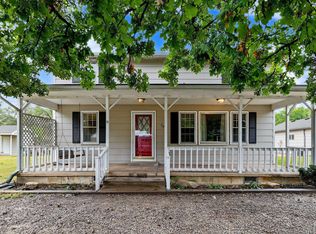
This rural retreat picturesque farmhouse offers 3 bedrooms and 2.5 bathrooms, on over 5 Acres providing a cozy haven surrounded by breathtaking landscapes. The rustic charm of wood burning stove welcomes you into the inviting living space, creating a warm and inviting atmosphere. The well-appointed kitchen with modern appliances caters to both convenience and culinary delights. Step outside to discover the vast expanse beautiful sunsets, inviting you to explore and unwind. Embrace the beauty of the outdoors with the simply the peacefulness of the countryside. This rural retreat offers a chance to disconnect from the hustle and bustle, allowing you to reconnect with nature and find solace in its beauty. Whether seeking a weekend getaway or a permanent escape, this retreat promises serenity and an idyllic countryside lifestyle.
Active
Price cut: $25K (9/9)
$274,900
11030 S Anthony Ln, Mulvane, KS 67110
3beds
1,646sqft
Single Family Onsite Built
Built in 1977
5.25 Acres Lot
$268,900 Zestimate®
$167/sqft
$-- HOA
What's special
- 23 days
- 1,372
- 64
Likely to sell faster than
Zillow last checked:
Listing updated:
Listed by:
Mary Froese-Swartz CELL:785-969-3447,
NextHome Professionals
Source: SCKMLS as distributed by MLS GRID,MLS#: 679513
Facts & features
Interior
Bedrooms & bathrooms
- Bedrooms: 3
- Bathrooms: 3
- Full bathrooms: 2
- 1/2 bathrooms: 1
Primary bedroom
- Description: Carpet
- Level: Main
- Area: 216
- Dimensions: 18 x 12
Kitchen
- Description: Luxury Vinyl
- Level: Main
- Area: 180
- Dimensions: 15x12
Living room
- Description: Wood Laminate
- Level: Main
- Area: 315
- Dimensions: 21x15
Heating
- Forced Air, Natural Gas
Cooling
- Central Air, Electric
Appliances
- Laundry: Main Level
Features
- Basement: None
- Has fireplace: No
Interior area
- Total interior livable area: 1,646 sqft
- Finished area above ground: 1,646
- Finished area below ground: 0
Property
Parking
- Total spaces: 2
- Parking features: Attached
- Garage spaces: 2
Features
- Levels: One
- Stories: 1
- Patio & porch: Deck
- Fencing: Chain Link
Lot
- Size: 5.25 Acres
- Features: Wooded
Details
- Additional structures: Outbuilding
- Parcel number: 201730872472504302001.00
Construction
Type & style
- Home type: SingleFamily
- Architectural style: Ranch
- Property subtype: Single Family Onsite Built
Materials
- Frame w/Less than 50% Mas
- Foundation: Crawl Space
- Roof: Composition
Condition
- Year built: 1977
Utilities & green energy
- Gas: Natural Gas Available
- Sewer: Septic Tank
- Water: Private
- Utilities for property: Natural Gas Available
Community & HOA
Community
- Subdivision: RIVER VISTA
HOA
- Has HOA: No
Location
- Region: Mulvane
Financial & listing details
- Price per square foot: $167/sqft
- Tax assessed value: $197,280
- Annual tax amount: $2,537
- Date on market: 9/23/2026
- Cumulative days on market: 122 days
- Ownership: Individual
- Road surface type: Unimproved
Estimated market value
$268,900
$255,000 - $282,000
$1,900/mo
Price history
Price history is unavailable.
Public tax history
| Year | Property taxes | Tax assessment |
|---|---|---|
| 2025 | $2,541 +30.2% | $22,687 +32% |
| 2024 | $1,952 | $17,189 +22.7% |
| 2023 | -- | $14,007 |
| 2022 | $1,617 +4.3% | -- |
| 2021 | $1,551 +9.6% | -- |
| 2020 | $1,415 +3.2% | $12,122 +9.9% |
| 2019 | $1,371 +3.1% | $11,029 |
| 2018 | $1,330 -2% | $11,029 |
| 2017 | $1,357 +111.6% | -- |
| 2016 | $642 -50.6% | -- |
| 2015 | $1,298 +0.2% | -- |
| 2014 | $1,296 | -- |
| 2013 | -- | -- |
| 2012 | -- | -- |
| 2011 | -- | $10,339 +3.5% |
| 2008 | -- | $9,994 |
| 2007 | -- | $9,994 -0.6% |
| 2006 | -- | $10,051 +1.7% |
| 2005 | -- | $9,879 +6.1% |
| 2004 | -- | $9,315 +14.4% |
| 2003 | -- | $8,142 +6% |
| 2002 | -- | $7,682 +10% |
| 2000 | -- | $6,981 |
Find assessor info on the county website
Monthly payment
Est. payment
Payment breakdown
Explore the cost of this home by adjusting the details. Changes won't be saved.Climate risks
Neighborhood: 67110
Nearby schools
Schools provided by the listing agent
- Elementary: Mulvane/Munson
- Middle: Mulvane
- High: Mulvane
Source: SCKMLS as distributed by MLS GRID. This data may not be complete. We recommend contacting the local school district to confirm school assignments for this home.

Similar homes
- $300,0003 bd4 ba2.3k sqft1661 N Prairie Run Cir, Mulvane, KS 67110For Sale
 MLS ID #679874, Brandi Burke, Real Broker, LLC. SCKMLS as distributed by MLS GRID
 - $204,9003 bd2 ba1.7k sqft705 S College Ave, Mulvane, KS 67110For Sale
 MLS ID #679850, Brisa Espinoza, Pinnacle Realty Group. SCKMLS as distributed by MLS GRID
 - $224,9003 bd2 ba1.8k sqft623 E Mulvane St, Mulvane, KS 67110For Sale
 MLS ID #677682, Sue Wenger, Reece Nichols South Central Kansas. SCKMLS as distributed by MLS GRID
 - $279,9003 bd2 ba2.3k sqft706 N Farmington Dr, Derby, KS 67037For Sale
 MLS ID #679996, Lucas Johnson, Keller Williams Signature Partners, LLC. SCKMLS as distributed by MLS GRID
