ARE YOU LOOKING FOR A MOVE-IN READY HOME IN HAYSVILLE UNDER $200,000? IF SO, YOU'LL BE SO HAPPY YOU FOUND THIS GREAT HOME! IT HAS SOMETHING FOR EVERYONE STARTING WITH A WONDERFUL KITCHEN/DINING ROOM COMBINATION THAT'S BEEN UPDATED IN THE LAST FEW YEARS WITH ONYX COUNTER TOPS AND SINK, UPDATED CABINET DOORS AND MODERN FLOORING AND LIGHT FIXTURES. THE LIVING ROOM IS GREAT FOR ENTERTAINING AND FEATURES A BAY WINDOW THAT'S PEFECT FOR BRINGING A LITTLE FOLIAGE INSIDE. THERE ARE 3 MAIN FLOOR BEDROOMS INCLUDING A (21X14) MASTER THAT IS ADJACENT TO THE MAIN FLOOR LAUNDRY ROOM. THE MASTER ALSO WALKS OUT TO THE 20X12 SUNROOM. THIS HOME FEATURES 3 FULL BATHROOMS, INCLUDING 2 BATHROOMS UPSTAIRS WITH LOW STEP ENTRIES AND A 3RD BATHROOM IN THE BASEMENT. THE BASEMENT HAS A WOODBURNING STOVE, FAMILY ROOM AND ANOTHER 16X10 FINISHED ROOM. THE LANDSCAPPING IS TO THIS HOME IS VERY NICE AND HAS LOTS OF GARDEN DECOR ITEMS THAT STAY. THE HOME SITS ON A CORNER LOT AND HAS GATE THAT OPENS TO A PARKING AREA FOR RV, BOAT, ETC. LAST BUT NOT LEAST IS A WONDERFUL STORAGE BUILDING WITH A TERRIFIC WORKSHOP ON ONE SIDE AND A STORAGE AREA ON THE OTHER SIDE FOR YOUR GARDEN TOOLS. HOMES LIKE THIS IN THIS PRICE RANGE ARE HARD TO FIND.
Pending
$189,900
528 W 7th St, Haysville, KS 67060
3beds
1,941sqft
:
Get pre-qualified$1,276/mo
Single Family Onsite Built
Built in 1957
8,712 Square Feet Lot
$191,000 Zestimate®
$98/sqft
$-- HOA
What's special
- 11 days |
- 1,103 |
- 63 |
Zillow last checked:
Listing updated:
Listed by:
Joe Danler CELL:316-648-3796,
Berkshire Hathaway PenFed Realty
Source: SCKMLS as distributed by MLS GRID,MLS#: 676565
Facts & features
Interior
Bedrooms & bathrooms
- Bedrooms: 3
- Bathrooms: 2
- Full bathrooms: 2
Primary bedroom
- Description: Carpet
- Level: Main
- Area: 308.75
- Dimensions: 21'8x14'3
Bedroom
- Description: Carpet
- Level: Main
- Area: 111.75
- Dimensions: 12'5x9
Bedroom
- Description: Carpet
- Level: Main
- Area: 90
- Dimensions: 9x10
Family room
- Description: Concrete
- Level: Basement
- Area: 312
- Dimensions: 26x12
Kitchen
- Description: Vinyl
- Level: Main
- Area: 132.24
- Dimensions: 11'7x11'5
Living room
- Description: Carpet
- Level: Main
- Area: 248.5
- Dimensions: 14'x17'9
Office
- Level: Basement
- Area: 160
- Dimensions: 16x10
Sun room
- Description: Tile
- Level: Main
- Area: 240
- Dimensions: 20x12
Heating
- Forced Air, Natural Gas
Cooling
- Central Air, Electric
Appliances
- Included: Dishwasher, Disposal, Microwave, Refrigerator, Range, Washer, Dryer
- Laundry: Main Level, 220 equipment
Features
- Ceiling Fan(s)
- Doors: Storm Door(s)
- Windows: Window Coverings-Part, Storm Window(s)
- Basement: Finished
- Has fireplace: Yes
- Fireplace features: Family Room, Wood Burning Stove
Interior area
- Total interior livable area: 1,941 sqft
- Finished area above ground: 1,363
- Finished area below ground: 578
Property
Parking
- Total spaces: 2
- Parking features: RV Access/Parking, Detached, Garage Door Opener
- Garage spaces: 2
Features
- Levels: One
- Stories: 1
- Exterior features: Guttering - ALL
- Fencing: Wood
Lot
- Size: 8,712 Square Feet
- Features: Corner Lot
Details
- Additional structures: Storage
- Parcel number: 243060410302200
Construction
Type & style
- Home type: SingleFamily
- Architectural style: Ranch
- Property subtype: Single Family Onsite Built
Materials
- Vinyl/Aluminum
- Foundation: Partial, Other, No Egress Window(s), Concrete Perimeter
- Roof: Composition
Condition
- Year built: 1957
Utilities & green energy
- Gas: Natural Gas Available
- Utilities for property: Sewer Available, Natural Gas Available, Public
Community & HOA
Community
- Subdivision: JACK PATE
HOA
- Has HOA: No
Location
- Region: Haysville
Financial & listing details
- Price per square foot: $98/sqft
- Tax assessed value: $163,100
- Annual tax amount: $2,514
- Date on market: 7/27/2026
- Cumulative days on market: 8 days
- Ownership: Trust
- Road surface type: Paved
Estimated market value
$191,000
$181,000 - $201,000
$1,418/mo
Price history
Price history is unavailable.
Public tax history
| Year | Property taxes | Tax assessment |
|---|---|---|
| 2025 | $2,515 +5.2% | $18,757 +6% |
| 2024 | $2,391 +5.3% | $17,699 +10.6% |
| 2023 | $2,270 +14.3% | $16,008 |
| 2022 | $1,986 +4.7% | -- |
| 2021 | $1,896 | -- |
| 2020 | -- | $12,064 +6% |
| 2019 | -- | $11,385 +5% |
| 2018 | -- | $10,845 |
| 2017 | -- | -- |
| 2016 | -- | -- |
| 2015 | -- | -- |
| 2014 | -- | -- |
| 2013 | -- | -- |
| 2012 | -- | -- |
| 2011 | -- | $10,741 |
| 2008 | -- | $10,741 +6% |
| 2007 | -- | $10,132 +3% |
| 2006 | -- | $9,833 +5.3% |
| 2005 | -- | $9,338 +2.9% |
| 2004 | -- | $9,074 -9.7% |
| 2003 | -- | $10,051 +19.6% |
| 2002 | -- | $8,407 +7.8% |
| 2000 | -- | $7,797 |
Find assessor info on the county website
Monthly payment
Est. payment
Payment breakdown
Explore the cost of this home by adjusting the details. Changes won't be saved.Climate risks
Neighborhood: 67060
Nearby schools
GreatSchools rating
- 5/10Freeman Elementary SchoolGrades: PK-5Distance: 0.9 mi
- 4/10Haysville Middle SchoolGrades: 6-8Distance: 0.8 mi
- 2/10Campus High HaysvilleGrades: 9-12Distance: 2.7 mi
Schools provided by the listing agent
- Elementary: Nelson
- Middle: Haysville
- High: Campus
Source: SCKMLS as distributed by MLS GRID. This data may not be complete. We recommend contacting the local school district to confirm school assignments for this home.
- $--3 bd1 ba1k sqft522 W 7th St, Haysville, KS 67060Sold
- $144,9003 bd1 ba1k sqft602 W 7th St, Haysville, KS 67060Off Market

- $178,7003 bd2 ba1.7k sqft603 W 7th St, Haysville, KS 67060Off Market

- $172,7003 bd2 ba1k sqft516 W 7th St, Haysville, KS 67060Off Market
- $159,3003 bd1 ba925 sqft609 W 7th St, Haysville, KS 67060Off Market
- $155,2003 bd1 ba864 sqft527 W 6th St, Haysville, KS 67060Off Market
- $137,1003 bd1 ba864 sqft521 W 6th St, Haysville, KS 67060Off Market
- $151,3003 bd1 ba864 sqft615 W 7th St, Haysville, KS 67060Off Market
A local agent can set up tours, give advice and negotiate with sellers.
A local lender can help you make sure your offer is ready when you are.
Similar homes
- $209,9003 bd3 ba2.4k sqft1501 W Lotus St, Wichita, KS 67213For Sale
 MLS ID #677146, Brenda Noffert, LPT Realty. SCKMLS as distributed by MLS GRID
 - $203,0004 bd2 ba1.5k sqft3152 S Everett Ave, Wichita, KS 67217For Sale
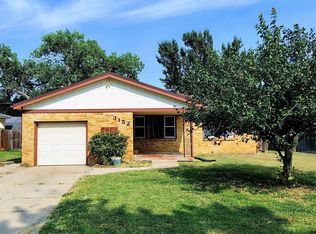 MLS ID #677003, David Van Dyke, Real Broker, LLC. SCKMLS as distributed by MLS GRID
 - $210,0003 bd2 ba2k sqft2618 N Athenian Ave, Wichita, KS 67204For Sale
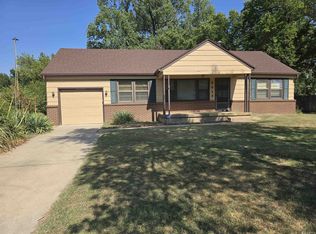 MLS ID #676936, Marie Segura, Better Homes & Gardens Real Estate Wostal Realty. SCKMLS as distributed by MLS GRID
 - $129,9003 bd2 ba1.3k sqft928 W Summey Ave, Haysville, KS 67060For Sale
 MLS ID #676860, Crystal Greer, Heritage 1st Realty. SCKMLS as distributed by MLS GRID
 - $162,0003 bd1 ba1k sqft6429 S Keystone St, Haysville, KS 67060For SaleMLS ID #676156, Vince Jones, Second Regency, Inc. SCKMLS as distributed by MLS GRID
- $179,9003 bd2 ba1.6k sqft3026 S Fern Ave, Wichita, KS 67217For SaleMLS ID #676420, Amanda Levin, Keller Williams Signature Partners, LLC. SCKMLS as distributed by MLS GRID
- $--3 bd1 ba1k sqft1920 E Idlewild Dr, Wichita, KS 67216AuctionMLS ID #676368, Tonya Wituk, McCurdy Real Estate & Auction, LLC. SCKMLS as distributed by MLS GRID
- $209,9003 bd2 ba1.9k sqft3334 S Seneca St, Wichita, KS 67217For SaleMLS ID #673854, Huynhnhu Tran, Abode Real Estate. SCKMLS as distributed by MLS GRID
- $--3 bd3 ba1.8k sqft6832 E Farmview Ln, Wichita, KS 67206AuctionMLS ID #676619, Jake Steven, Reece Nichols South Central Kansas. SCKMLS as distributed by MLS GRID
- $219,0002 bd2 ba1.3k sqft850 W 41st St S, Wichita, KS 67217For SaleMLS ID #676776, Debbie Bequette, Bequette-Robins Real Estate. SCKMLS as distributed by MLS GRID
- $144,0003 bd2 ba1.2k sqft739 W 55th St S, Wichita, KS 67217For SaleMLS ID #676289, Ryan Rust, Nikkel and Associates. SCKMLS as distributed by MLS GRID
- $194,9003 bd1 ba1.8k sqft3235 S Gordon Ave, Wichita, KS 67217For SaleMLS ID #665201, Natasha Stewart, Keller Williams Signature Partners, LLC. SCKMLS as distributed by MLS GRID
- $192,0005 bd2 ba2.3k sqft1406 W 29th St S, Wichita, KS 67217For SaleMLS ID #673358, Joe Danler, Berkshire Hathaway PenFed Realty. SCKMLS as distributed by MLS GRID
- $210,0003 bd2 ba1.3k sqft435 E Campus St, Wichita, KS 67216For SaleMLS ID #676329, Oricel Iron Wing, Heritage 1st Realty. SCKMLS as distributed by MLS GRID
- $229,9994 bd2 ba2k sqft2611 S Laura Ave, Wichita, KS 67216For SaleMLS ID #676662, Shelly Voss, Sunflower Flat Fee Realty. SCKMLS as distributed by MLS GRID
- $164,5003 bd2 ba1k sqft3308 S Custer Ave, Wichita, KS 67217For SaleMLS ID #676303, Shelly Voss, Sunflower Flat Fee Realty. SCKMLS as distributed by MLS GRID
- $120,0002 bd1 ba1.5k sqft528 E 79th St S, Haysville, KS 67060For SaleMLS ID #674105, Deloris Wendling, Century 21 Grigsby Realty. SCKMLS as distributed by MLS GRID
- $190,0003 bd2 ba1.3k sqft1920 E Fairchild St, Wichita, KS 67219For SaleMLS ID #676982, Shannon McBride, Elite Real Estate Experts. SCKMLS as distributed by MLS GRID
- $195,0006 bd3 ba2.1k sqft1239 S Main St, Wichita, KS 67213For SaleMLS ID #673006, Tina De La O, Exp Realty, LLC. SCKMLS as distributed by MLS GRID
- $164,9003 bd1 ba1.9k sqft2747 S Seneca St, Wichita, KS 67217For SaleMLS ID #675943, Huynhnhu Tran, Abode Real Estate. SCKMLS as distributed by MLS GRID
