Some homes simply have a story to tell—and 1501 W. Lotus in Wichita, Kansas is one of them. Lovingly cared for and occupied by only two families since the 1950s, this spacious home offers the kind of room, functionality, and character that can be hard to find. Inside, you’ll find 3 bedrooms and 2.5 bathrooms with generous living and dining spaces and plenty of natural light. The standout is the massive primary bedroom, offering exceptional space along with dual closets and a private en-suite bathroom. For added convenience, laundry hookups are located right in the primary suite, giving you the option for main-level laundry without sacrificing additional laundry hookups in the basement. The finished basement provides even more usable living space—perfect for a family room, game room, hobby area, home gym, or additional entertaining space. There’s also a finished bonus room and a second set of laundry hookups in the basement allows you to choose the setup that works best for your household. Outside, mature trees provide shade and established character, while the property also features an oversized, detached two-car garage with a large driveway and additional room for parking, storage, projects, or hobbies. This isn’t a house that’s changed hands every few years. She’s been lived in, cared for, and well loved for generations—and now she’s ready for her next chapter. If you’ve been searching for a spacious 3-bedroom home in Wichita, KS 67213 with a finished basement, large primary suite, multiple laundry options, and a detached two-car garage, 1501 W. Lotus deserves a look.
Pending
$200,000
1501 W Lotus St, Wichita, KS 67213
3beds
2,493sqft
Single Family Onsite Built
Built in 1956
8,276 Square Feet Lot
$200,800 Zestimate®
$80/sqft
$-- HOA
What's special
- 39 days
- 96
- 3
Zillow last checked:
Listing updated:
Listed by:
Lesley Perreault 855-450-0442,
Real Broker, LLC
Source: SCKMLS as distributed by MLS GRID,MLS#: 678517
Facts & features
Interior
Bedrooms & bathrooms
- Bedrooms: 3
- Bathrooms: 3
- Full bathrooms: 2
- 1/2 bathrooms: 1
Primary bedroom
- Description: Carpet
- Level: Main
- Area: 244.8
- Dimensions: 13.6x18
Kitchen
- Description: Laminate - Other
- Level: Main
- Area: 140
- Dimensions: 10x14
Living room
- Description: Carpet
- Level: Main
- Area: 240
- Dimensions: 12x20
Heating
- Forced Air, Natural Gas
Cooling
- Central Air, Electric
Appliances
- Included: Dishwasher, Range
- Laundry: In Basement, Main Level, Laundry Room, 220 equipment, Sink
Features
- Ceiling Fan(s)
- Doors: Storm Door(s)
- Windows: Window Coverings-All
- Basement: Finished
- Has fireplace: No
Interior area
- Total interior livable area: 2,493 sqft
- Finished area above ground: 1,557
- Finished area below ground: 936
Property
Parking
- Total spaces: 2
- Parking features: Detached, Oversized, Side Load
- Garage spaces: 2
Features
- Levels: One
- Stories: 1
- Patio & porch: Patio
- Exterior features: Guttering - ALL
- Fencing: Chain Link
Lot
- Size: 8,276 Square Feet
- Features: Corner Lot, Standard
Details
- Parcel number: 1293104302001.00
Construction
Type & style
- Home type: SingleFamily
- Architectural style: Ranch
- Property subtype: Single Family Onsite Built
Materials
- Frame, Vinyl/Aluminum
- Foundation: Partial, No Egress Window(s)
- Roof: Composition
Condition
- Year built: 1956
Utilities & green energy
- Gas: Natural Gas Available
- Utilities for property: Sewer Available, Natural Gas Available, Public
Community & HOA
Community
- Subdivision: HAYCRAFT
HOA
- Has HOA: No
Location
- Region: Wichita
Financial & listing details
- Price per square foot: $80/sqft
- Tax assessed value: $168,300
- Annual tax amount: $2,010
- Date on market: 9/2/2026
- Cumulative days on market: 169 days
- Ownership: Individual
- Road surface type: Paved
Estimated market value
$200,800
$191,000 - $211,000
$1,731/mo
Price history
Price history is unavailable.
Public tax history
| Year | Property taxes | Tax assessment |
|---|---|---|
| 2025 | $2,015 +7.4% | $19,355 +8.4% |
| 2024 | $1,876 +6.4% | $17,860 +11.2% |
| 2023 | $1,762 +9.2% | $16,066 |
| 2022 | $1,614 +3.3% | -- |
| 2021 | $1,562 +2.7% | -- |
| 2020 | $1,521 -0.2% | $13,375 |
| 2019 | $1,524 +5.9% | $13,375 +6% |
| 2018 | $1,439 -0.1% | $12,616 |
| 2017 | $1,440 +106.5% | -- |
| 2016 | $697 -47.6% | -- |
| 2015 | $1,332 +2.1% | -- |
| 2014 | $1,305 | -- |
| 2013 | -- | -- |
| 2012 | -- | -- |
| 2011 | -- | $11,328 |
| 2008 | -- | $11,328 +6% |
| 2007 | -- | $10,684 +3% |
| 2006 | -- | $10,373 +3% |
| 2005 | -- | $10,074 +4.3% |
| 2004 | -- | $9,660 +3.1% |
| 2003 | -- | $9,373 +6% |
| 2002 | -- | $8,844 +12.4% |
| 2000 | -- | $7,866 |
Find assessor info on the county website
Monthly payment
Est. payment
Payment breakdown
Explore the cost of this home by adjusting the details. Changes won't be saved.Climate risks
Neighborhood: Southwest
Nearby schools
Schools provided by the listing agent
- Elementary: Woodman
- Middle: Truesdell
- High: South
Source: SCKMLS as distributed by MLS GRID. This data may not be complete. We recommend contacting the local school district to confirm school assignments for this home.

Similar homes
- $200,0004 bd2 ba2k sqft603 W 31st St S, Wichita, KS 67217For Sale
 MLS ID #679284, Haley Chippeaux, Berkshire Hathaway PenFed Realty. SCKMLS as distributed by MLS GRID
 - $202,5004 bd2 ba1.5k sqft1601 W Regal St, Wichita, KS 67217For Sale
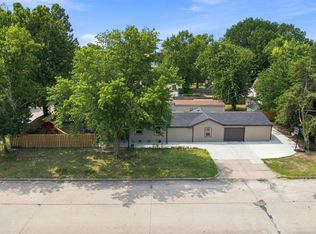 MLS ID #676973, Pam Hesse, At Home Wichita Real Estate. SCKMLS as distributed by MLS GRID
 - $187,0003 bd2 ba2.3k sqft2525 S Oak Pass St, Wichita, KS 67216For Sale
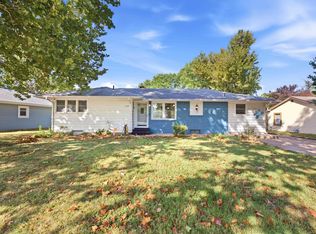 MLS ID #679256, Angelina Bentley, Real Broker, LLC. SCKMLS as distributed by MLS GRID
 - $205,0003 bd1 ba1.7k sqft1325 N Anna St, Wichita, KS 67212For Sale
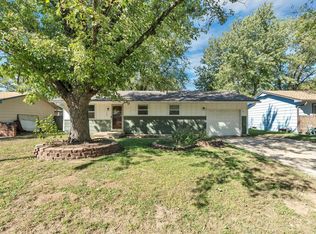 MLS ID #680144, Candice Sippel, Henning Real Estate. SCKMLS as distributed by MLS GRID
