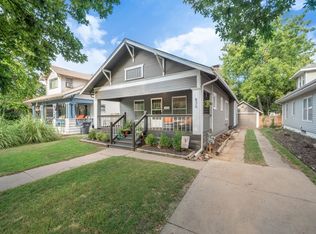
HOME FOR THE HOLIDAYS AND EVER SO SWEETLY NESTLED AMONGST THE TREES. A home that feels especially cozy this time of year. The leaves begin to turn and there's a chill in the air. The large covered front porch is ready for conversations and cuppas. And a blanket for extra the extra comfy vibe! Step inside to find ORIGINAL HARDWOOD FLOORS and beautiful stained woodwork throughout much of the home, along with a spacious living room featuring a built-in bookcase and decorative fireplace. Whether you're looking to binge watch Netflix, or have a game night, it is just the spot to settle in on a crisp fall evening. The FORMAL DINING ROOM is ready for family dinners and holiday gatherings. The kitchen offers abundant cabinet space, plus room for a baker’s rack or small dining set if you wish. AND... NEW STOVE AND REFRIGERATOR COMING SOON!! Three bedrooms are on the main level - one with a built-in vanity, drawers, and more; while another offers laundry hookups for the convenience of MAIN FLOOR LAUNDRY. Upstairs, the generously sized suite feels like its own cozy retreat with double walk-in closets, built-in bookshelves, and a bathroom featuring an ANTIQUE TUB. A home with history, character, charm, and plenty of cozy corners to make your own. There is a small basement for HVAC (2023), water heater (2020), storage, and shelter from Kansas storms. Additional upgrades include... vinyl siding, and in keeping with the original character of the home, there are 16 ANDERSON WINDOWS on the main level complete with grids and they match the wood trim! The CLASS 3 ROOF and gutters were just put on this year! One car garage, PRIVACY FENCED backyard with STORAGE SHED, and alley access. In the heart of RIVERSIDE, this home is close to all the things... parks, museums, local shops, trails, and more!
Active
Price cut: $13K (9/15)
$207,000
842 N Litchfield Ave, Wichita, KS 67203
4beds
1,443sqft
Single Family Onsite Built
Built in 1921
5,227 Square Feet Lot
$200,700 Zestimate®
$143/sqft
$-- HOA
What's special
- 68 days
- 2,146
- 231
Likely to sell faster than
Zillow last checked:
Listing updated:
Listed by:
Christina Houston OFF:316-729-0900,
Golden, Inc.
Source: SCKMLS as distributed by MLS GRID,MLS#: 677411
Facts & features
Interior
Bedrooms & bathrooms
- Bedrooms: 4
- Bathrooms: 2
- Full bathrooms: 2
Primary bedroom
- Description: Wood
- Level: Upper
- Area: 300
- Dimensions: 12x25
Bedroom
- Description: Wood
- Level: Main
- Area: 108
- Dimensions: 9x12
Bedroom
- Description: Carpet
- Level: Main
- Area: 132
- Dimensions: 12x11
Bedroom
- Description: Vinyl
- Level: Main
- Area: 130
- Dimensions: 10x13
Dining room
- Description: Wood
- Level: Main
- Area: 144
- Dimensions: 12x12
Kitchen
- Description: Tile
- Level: Main
- Area: 150
- Dimensions: 10x15
Living room
- Description: Wood
- Level: Main
- Area: 192
- Dimensions: 12x16
Heating
- Forced Air
Cooling
- Central Air, Wall/Window Unit(s), Electric
Appliances
- Included: Dishwasher
- Laundry: Main Level, 220 equipment
Features
- Ceiling Fan(s), Walk-In Closet(s)
- Flooring: Hardwood
- Windows: Window Coverings-Part, Storm Window(s)
- Basement: Unfinished
- Has fireplace: Yes
- Fireplace features: Decorative
Interior area
- Total interior livable area: 1,443 sqft
- Finished area above ground: 1,443
- Finished area below ground: 0
Video & virtual tour
Property
Parking
- Total spaces: 1
- Parking features: Detached
- Garage spaces: 1
Features
- Levels: One and One Half
- Stories: 1.5
- Patio & porch: Patio
- Exterior features: Guttering - ALL
- Fencing: Wood,Wrought Iron
Lot
- Size: 5,227 Square Feet
- Features: Standard
Details
- Additional structures: Storage
- Parcel number: 124180410500500
Construction
Type & style
- Home type: SingleFamily
- Architectural style: Bungalow
- Property subtype: Single Family Onsite Built
Materials
- Stone Veneer, Vinyl/Aluminum
- Foundation: Partial, Crawl Space, No Basement Windows
- Roof: Composition
Condition
- Year built: 1921
Utilities & green energy
- Gas: Natural Gas Available
- Utilities for property: Sewer Available, Natural Gas Available, Public
Community & HOA
Community
- Features: Sidewalks
- Subdivision: RIVERSIDE
HOA
- Has HOA: No
Location
- Region: Wichita
Financial & listing details
- Price per square foot: $143/sqft
- Tax assessed value: $199,500
- Annual tax amount: $2,415
- Date on market: 8/11/2026
- Cumulative days on market: 69 days
- Ownership: Individual
- Road surface type: Paved
Estimated market value
$200,700
$191,000 - $211,000
$1,459/mo
Price history
Price history is unavailable.
Public tax history
| Year | Property taxes | Tax assessment |
|---|---|---|
| 2025 | $2,420 -1.5% | $22,943 |
| 2024 | $2,457 +5.6% | $22,943 +9.4% |
| 2023 | $2,328 +11.7% | $20,977 |
| 2022 | $2,085 +5.9% | -- |
| 2021 | $1,969 +8.8% | -- |
| 2020 | $1,811 +6% | $15,859 +6% |
| 2019 | $1,709 +3.8% | $14,962 +4% |
| 2018 | $1,646 +4.3% | $14,387 |
| 2017 | $1,579 +105.8% | -- |
| 2016 | $767 -49.6% | -- |
| 2015 | $1,523 +2.1% | -- |
| 2014 | $1,492 | -- |
| 2013 | -- | -- |
| 2012 | -- | -- |
| 2011 | -- | $12,236 +3% |
| 2008 | -- | $11,880 +2.6% |
| 2007 | -- | $11,581 |
| 2006 | -- | $11,581 +9% |
| 2005 | -- | $10,627 +3% |
| 2004 | -- | $10,316 +6% |
| 2003 | -- | $9,730 +3.1% |
| 2002 | -- | $9,442 +32.8% |
| 2000 | -- | $7,108 |
Find assessor info on the county website
Monthly payment
Est. payment
Payment breakdown
Explore the cost of this home by adjusting the details. Changes won't be saved.Climate risks
Neighborhood: Riverside
Nearby schools
Schools provided by the listing agent
- Elementary: Riverside
- Middle: Marshall
- High: North
Source: SCKMLS as distributed by MLS GRID. This data may not be complete. We recommend contacting the local school district to confirm school assignments for this home.

Similar homes
- $233,0003 bd1 ba1.4k sqft1021 N Woodrow Ave, Wichita, KS 67203For Sale
 MLS ID #680234, Sabrina Duckett, Bricktown ICT Realty. SCKMLS as distributed by MLS GRID
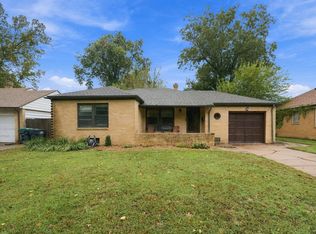
 - $199,9002 bd1 ba1.2k sqft2045 N Salina Ave, Wichita, KS 67203For Sale
 MLS ID #680636, Terry Ziegler, Reece Nichols South Central Kansas. SCKMLS as distributed by MLS GRID
 - $194,0005 bd2 ba2.1k sqft1628 N Waco Ave, Wichita, KS 67203For Sale
 MLS ID #678043, Jamie Love, Berkshire Hathaway PenFed Realty. SCKMLS as distributed by MLS GRID
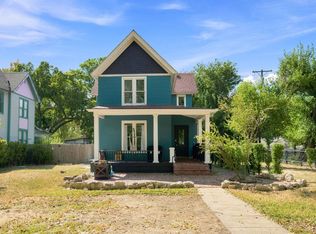
 - $214,0003 bd2 ba2k sqft1557 N Fairview Ave, Wichita, KS 67203For Sale
 MLS ID #678863, Edna Martinez, Real Broker, LLC. SCKMLS as distributed by MLS GRID
