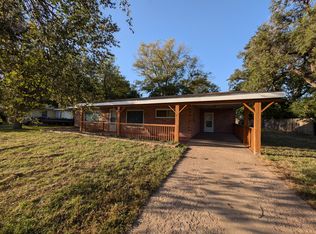
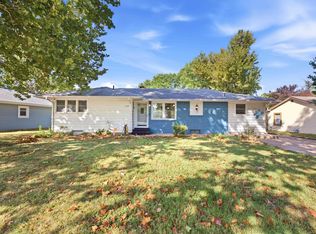
RENT TO OWN OPTION! Move-in ready & all on one level! This spacious home features 3 bedrooms, 2 bathrooms, a huge den with a cozy fireplace & a bright sunroom. The large primary bathroom offers double sinks, plus there’s a dedicated laundry room for added convenience. All appliances stay! Outside you’ll love the huge lot, large backyard & oversized driveway with plenty of parking. So much space inside & out!
Active
Price cut: $5K (10/5)
$159,900
220 E 44th St S, Wichita, KS 67216
3beds
1,865sqft
Single Family Onsite Built
Built in 1952
0.34 Acres Lot
$158,300 Zestimate®
$86/sqft
$-- HOA
What's special
- 47 days
- 820
- 102
Likely to sell faster than
Zillow last checked:
Listing updated:
Listed by:
Amanda Jolley 316-213-9043,
Heritage 1st Realty
Source: SCKMLS as distributed by MLS GRID,MLS#: 678277
Facts & features
Interior
Bedrooms & bathrooms
- Bedrooms: 3
- Bathrooms: 2
- Full bathrooms: 2
Primary bedroom
- Description: Carpet
- Level: Main
- Area: 182
- Dimensions: 14 x 13
Bedroom
- Description: Carpet
- Level: Main
- Area: 140
- Dimensions: 14 x 10
Bedroom
- Description: Carpet
- Level: Main
- Area: 90
- Dimensions: 10 x 9
Dining room
- Description: Vinyl
- Level: Main
- Area: 80
- Dimensions: 10 x 8
Family room
- Description: Carpet
- Level: Main
- Area: 594
- Dimensions: 27 x 22
Kitchen
- Description: Vinyl
- Level: Main
- Area: 112
- Dimensions: 14 x 8
Living room
- Description: Carpet
- Level: Main
- Area: 225
- Dimensions: 25 x 9
Heating
- Forced Air
Cooling
- Central Air, Electric
Appliances
- Laundry: Main Level, Laundry Room, 220 equipment
Features
- Ceiling Fan(s)
- Doors: Storm Door(s)
- Windows: Storm Window(s)
- Basement: None
- Number of fireplaces: 1
- Fireplace features: One, Glass Doors
Interior area
- Total interior livable area: 1,865 sqft
- Finished area above ground: 1,865
- Finished area below ground: 0
Property
Parking
- Parking features: RV Access/Parking, None
Features
- Levels: One
- Stories: 1
- Patio & porch: Patio, Covered
- Exterior features: Guttering - ALL
- Fencing: Chain Link,Wood
Lot
- Size: 0.34 Acres
- Features: Corner Lot
Details
- Additional structures: Storage, Above Ground Outbuilding(s)
- Parcel number: 214170440100200
Construction
Type & style
- Home type: SingleFamily
- Architectural style: Ranch
- Property subtype: Single Family Onsite Built
Materials
- Frame
- Foundation: None
- Roof: Composition
Condition
- Year built: 1952
Utilities & green energy
- Gas: Natural Gas Available
- Utilities for property: Sewer Available, Natural Gas Available, Public
Community & HOA
Community
- Features: Sidewalks
- Security: Security Lights
- Subdivision: BROADWAY GARDENS
HOA
- Has HOA: No
Location
- Region: Wichita
Financial & listing details
- Price per square foot: $86/sqft
- Tax assessed value: $63,500
- Annual tax amount: $683
- Date on market: 8/28/2026
- Cumulative days on market: 47 days
- Ownership: Individual
- Road surface type: Paved
Estimated market value
$158,300
$150,000 - $166,000
$1,480/mo
Price history
Price history is unavailable.
Public tax history
| Year | Property taxes | Tax assessment |
|---|---|---|
| 2025 | $688 +6% | $7,303 +8% |
| 2024 | $649 -6.6% | $6,762 |
| 2023 | $695 -0.7% | $6,762 |
| 2022 | $699 -0.3% | -- |
| 2021 | $701 | -- |
| 2020 | -- | $6,774 -19.2% |
| 2019 | -- | $8,384 -5.7% |
| 2018 | -- | $8,887 |
| 2017 | -- | -- |
| 2016 | -- | -- |
| 2015 | -- | -- |
| 2014 | -- | -- |
| 2013 | -- | -- |
| 2012 | -- | -- |
| 2011 | -- | $9,430 -3.9% |
| 2008 | -- | $9,810 +8.9% |
| 2007 | -- | $9,005 |
| 2006 | -- | $9,005 |
| 2005 | -- | $9,005 |
| 2004 | -- | $9,005 +6% |
| 2003 | -- | $8,499 +8.8% |
| 2002 | -- | $7,809 +3% |
| 2000 | -- | $7,579 |
Find assessor info on the county website
Monthly payment
Est. payment
Payment breakdown
Explore the cost of this home by adjusting the details. Changes won't be saved.Climate risks
Neighborhood: 67216
Nearby schools
Schools provided by the listing agent
- Elementary: Enterprise
- Middle: Truesdell
- High: South
Source: SCKMLS as distributed by MLS GRID. This data may not be complete. We recommend contacting the local school district to confirm school assignments for this home.
Similar homes
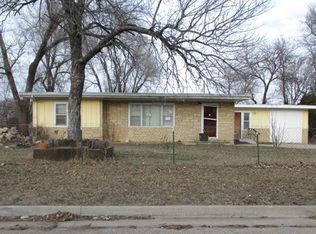
- $160,0003 bd1 ba1.6k sqft4204 S Bartlow Dr, Wichita, KS 67217For Sale
 MLS ID #680005, D.J. Boyce, Heritage 1st Realty. SCKMLS as distributed by MLS GRID
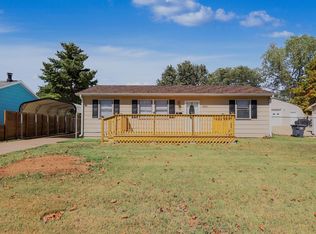
 - $165,0003 bd1 ba1.5k sqft2200 E 53rd St S, Wichita, KS 67216For Sale
 MLS ID #678716, Justin Chandler, Berkshire Hathaway PenFed Realty. SCKMLS as distributed by MLS GRID
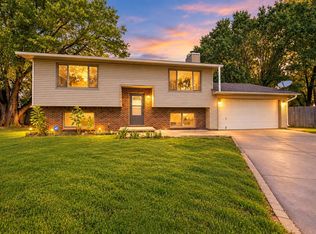
 - $207,0003 bd2 ba1.6k sqft4523 S Washington Ct, Wichita, KS 67216For Sale
 MLS ID #679734, Angie Vailas, Lange Real Estate. SCKMLS as distributed by MLS GRID
 - $187,0003 bd2 ba2.3k sqft2525 S Oak Pass St, Wichita, KS 67216For Sale
 MLS ID #679256, Angelina Bentley, Real Broker, LLC. SCKMLS as distributed by MLS GRID
