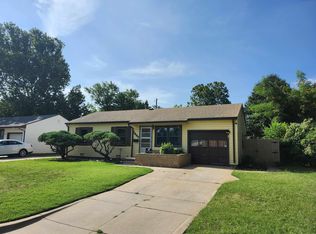
This property is full of potential for buyers with vision! Imagine the possibilities as you transform this spacious house into a place you'll be proud to call home. The seller has already completed several major improvements, including a new roof on both the house and detached garage, new attic insulation, and repairs to the exterior siding, leaving the finishing touches for the next owner. Inside, you'll find 3 bedrooms, 2 bathrooms, and an abundance of living space. The large primary suite features a private en-suite bathroom. The spacious family room, complete with a wood-burning fireplace, is perfect for entertaining family and friends. Additional living areas include a comfortable living room and a versatile bonus room that could serve as a formal dining room, home office, playroom, or flex space to fit your needs. Outside, enjoy a sunroom, a 2-car detached garage, a storage shed, and a large corner lot with plenty of room to enjoy the outdoors. Conveniently located near Wichita State University with quick access to K-96 and 1-35, this home is just minutes from shopping, dining, and everyday conveniences. Property is being sold AS-IS. Schedule your private showing today and discover the potential this home has to offer!
Active
Price cut: $10K (9/5)
$160,000
2656 N Poplar St, Wichita, KS 67219
3beds
1,926sqft
Single Family Onsite Built
Built in 1952
9,147 Square Feet Lot
$159,000 Zestimate®
$83/sqft
$-- HOA
What's special
- 72 days
- 398
- 19
Zillow last checked:
Listing updated:
Listed by:
Annie Nash 316-636-2323,
Berkshire Hathaway PenFed Realty
Source: SCKMLS as distributed by MLS GRID,MLS#: 676449
Facts & features
Interior
Bedrooms & bathrooms
- Bedrooms: 3
- Bathrooms: 2
- Full bathrooms: 2
Primary bedroom
- Description: Carpet
- Level: Main
- Area: 247.59
- Dimensions: 13.10 x 18.9
Bedroom
- Description: Carpet
- Level: Main
- Area: 140.4
- Dimensions: 10.4 x 13.5
Bedroom
- Description: Wood
- Level: Main
- Area: 109.89
- Dimensions: 9.9 x 11.10
Family room
- Description: Carpet
- Level: Main
- Area: 398.86
- Dimensions: 15.4 x 25.9
Kitchen
- Description: Other
- Level: Main
- Area: 119.07
- Dimensions: 8.10 x 14.7
Living room
- Description: Carpet
- Level: Main
- Area: 225.76
- Dimensions: 13.6 x 16.6
Heating
- Forced Air, Fireplace(s), Natural Gas
Cooling
- Central Air, Electric
Appliances
- Included: Microwave, Refrigerator, Range
- Laundry: Main Level
Features
- Walk-In Closet(s)
- Doors: Storm Door(s)
- Basement: None
- Number of fireplaces: 1
- Fireplace features: One, Family Room, Wood Burning
Interior area
- Total interior livable area: 1,926 sqft
- Finished area above ground: 1,926
- Finished area below ground: 0
Property
Parking
- Total spaces: 2
- Parking features: Detached, Garage Door Opener
- Garage spaces: 2
Features
- Levels: One
- Stories: 1
- Exterior features: Guttering - ALL, Other
- Fencing: Chain Link
Lot
- Size: 9,147 Square Feet
- Features: Corner Lot
Details
- Additional structures: Storage
- Parcel number: 122030130600200
Construction
Type & style
- Home type: SingleFamily
- Architectural style: A-Frame,Ranch
- Property subtype: Single Family Onsite Built
Materials
- Frame
- Foundation: Crawl Space
- Roof: Composition
Condition
- Year built: 1952
Utilities & green energy
- Utilities for property: Sewer Available, Public
Community & HOA
Community
- Features: Storage
- Security: Security System
- Subdivision: RIDGECREST
HOA
- Has HOA: No
Location
- Region: Wichita
Financial & listing details
- Price per square foot: $83/sqft
- Tax assessed value: $107,800
- Annual tax amount: $1,225
- Date on market: 7/24/2026
- Cumulative days on market: 73 days
- Ownership: Individual
- Road surface type: Paved
Estimated market value
$159,000
$151,000 - $167,000
$1,373/mo
Price history
Price history is unavailable.
Public tax history
| Year | Property taxes | Tax assessment |
|---|---|---|
| 2025 | $1,230 +18.1% | $12,397 +17.3% |
| 2024 | $1,042 -7.7% | $10,569 |
| 2023 | $1,129 +31.2% | $10,569 |
| 2022 | $860 -0.4% | -- |
| 2021 | $864 +3.3% | -- |
| 2020 | $836 -0.2% | $7,498 |
| 2019 | $837 +3.3% | $7,498 +3.3% |
| 2018 | $811 | $7,257 |
| 2017 | -- | -- |
| 2016 | $719 +3.9% | -- |
| 2015 | $692 -7.7% | -- |
| 2014 | $750 | -- |
| 2013 | -- | -- |
| 2012 | -- | -- |
| 2011 | -- | $8,016 -14.2% |
| 2008 | -- | $9,338 +17.8% |
| 2007 | -- | $7,924 |
| 2006 | -- | $7,924 |
| 2005 | -- | $7,924 |
| 2004 | -- | $7,924 |
| 2003 | -- | $7,924 +54.5% |
| 2002 | -- | $5,129 +3% |
| 2000 | -- | $4,980 |
Find assessor info on the county website
Monthly payment
Est. payment
Payment breakdown
Explore the cost of this home by adjusting the details. Changes won't be saved.Climate risks
Neighborhood: Matlock Heights
Nearby schools
Schools provided by the listing agent
- Elementary: Harry Street
- Middle: Hamilton
- High: West
Source: SCKMLS as distributed by MLS GRID. This data may not be complete. We recommend contacting the local school district to confirm school assignments for this home.
Similar homes
- $219,9003 bd2 ba2.2k sqft2611 N Lorraine Ave, Wichita, KS 67219For Sale
 MLS ID #679487, Charlotte Kehler, Berkshire Hathaway PenFed Realty. SCKMLS as distributed by MLS GRID
 - $159,9004 bd2 ba1.1k sqft1407 E Crowley St, Wichita, KS 67216For Sale
 MLS ID #679861, Mary Froese-Swartz, NextHome Professionals. SCKMLS as distributed by MLS GRID
 - $160,0003 bd1 ba1.6k sqft4204 S Bartlow Dr, Wichita, KS 67217For Sale
 MLS ID #680005, D.J. Boyce, Heritage 1st Realty. SCKMLS as distributed by MLS GRID
 - $155,0003 bd1 ba1k sqft2204 W Rita St, Wichita, KS 67213For Sale
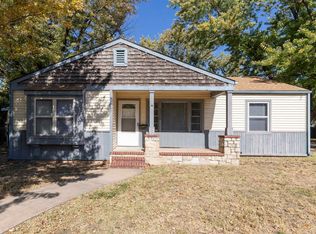 MLS ID #679994, Angie Vailas, Lange Real Estate. SCKMLS as distributed by MLS GRID
