Welcome home to this charming and well-maintained 2-bedroom, 1-bath home offering a surprising amount of living space inside and out! The main level features a spacious living room with a beautiful decorative fireplace that creates a warm focal point, a formal dining room complete with granite-topped built-in storage, and an updated kitchen with granite countertops. The finished basement provides incredible flexibility with two bonus rooms currently being used as bedrooms, along with a large laundry and storage area offering plenty of room for organization. Outside, you'll enjoy a fully fenced backyard perfect for entertaining, pets, or play, plus an oversized detached garage with ample space for vehicles, hobbies, or additional storage. With its functional layout, thoughtful updates, and versatile living spaces, this home is ready for its next owner. Schedule your private showing today!
Active
$165,000
639 N Estelle Ave, Wichita, KS 67214
2beds
1,648sqft
:
Get pre-qualified$1,141/mo
Single Family Onsite Built
Built in 1924
6,969 Square Feet Lot
$-- Zestimate®
$100/sqft
$-- HOA
What's special
- 15 days |
- 322 |
- 20 |
Zillow last checked:
Listing updated:
Listed by:
Shane Pullman 316-640-7375,
Berkshire Hathaway PenFed Realty
Source: SCKMLS as distributed by MLS GRID,MLS#: 676007
Facts & features
Interior
Bedrooms & bathrooms
- Bedrooms: 2
- Bathrooms: 1
- Full bathrooms: 1
Primary bedroom
- Description: Carpet
- Level: Main
- Area: 120
- Dimensions: 10 x 12
Bedroom
- Description: Carpet
- Level: Main
- Area: 110
- Dimensions: 10 x 11
Bonus room
- Description: Carpet
- Level: Basement
- Area: 100
- Dimensions: 10 x 10
Bonus room
- Description: Carpet
- Level: Basement
- Area: 140
- Dimensions: 10 x 14
Dining room
- Description: Carpet
- Level: Main
- Area: 110
- Dimensions: 10 x 11
Family room
- Description: Carpet
- Level: Basement
- Area: 192
- Dimensions: 12 x 16
Kitchen
- Description: Vinyl
- Level: Main
- Area: 80
- Dimensions: 8 x 10
Laundry
- Description: Concrete
- Level: Basement
- Area: 48
- Dimensions: 6 x 8
Living room
- Description: Carpet
- Level: Main
- Area: 312
- Dimensions: 12 x 26
Storage
- Description: Concrete
- Level: Basement
- Area: 140
- Dimensions: 10 x 14
Heating
- Forced Air, Natural Gas
Cooling
- Central Air, Electric
Appliances
- Included: Microwave, Refrigerator, Range
- Laundry: 220 equipment
Features
- Ceiling Fan(s)
- Windows: Window Coverings-All
- Basement: Finished
- Number of fireplaces: 1
- Fireplace features: One, Living Room
Interior area
- Total interior livable area: 1,648 sqft
- Finished area above ground: 908
- Finished area below ground: 740
Video & virtual tour
Property
Parking
- Total spaces: 1
- Parking features: Detached, Oversized
- Garage spaces: 1
Features
- Levels: One
- Stories: 1
- Patio & porch: Deck
- Exterior features: Guttering - ALL
- Fencing: Chain Link
Lot
- Size: 6,969 Square Feet
- Features: Standard
Details
- Parcel number: 0871251504302005.01
Construction
Type & style
- Home type: SingleFamily
- Architectural style: Traditional
- Property subtype: Single Family Onsite Built
Materials
- Frame, Vinyl/Aluminum
- Foundation: Full, Day Light, Concrete Perimeter
- Roof: Composition
Condition
- Year built: 1924
Utilities & green energy
- Gas: Natural Gas Available
- Utilities for property: Sewer Available, Natural Gas Available, Public
Community & HOA
Community
- Security: Security Lights
- Subdivision: MOSSMANS
HOA
- Has HOA: No
Location
- Region: Wichita
Financial & listing details
- Price per square foot: $100/sqft
- Tax assessed value: $43,300
- Annual tax amount: $1,429
- Date on market: 7/16/2026
- Cumulative days on market: 16 days
- Ownership: Individual
- Road surface type: Paved
Estimated market value
Not available
Estimated sales range
Not available
Not available
Price history
Price history is unavailable.
Public tax history
| Year | Property taxes | Tax assessment |
|---|---|---|
| 2017 | -- | -- |
| 2016 | -- | -- |
| 2015 | -- | -- |
| 2014 | -- | -- |
| 2013 | -- | -- |
| 2012 | -- | -- |
| 2011 | -- | $2,875 -56% |
| 2008 | -- | $6,532 +9% |
| 2007 | -- | $5,992 +3% |
| 2006 | -- | $5,819 |
| 2005 | -- | $5,819 +10.2% |
| 2004 | -- | $5,279 +2.9% |
| 2003 | -- | $5,129 +24.9% |
| 2002 | -- | $4,106 +13.3% |
| 2000 | -- | $3,623 |
Find assessor info on the county website
Monthly payment
Est. payment
Payment breakdown
Explore the cost of this home by adjusting the details. Changes won't be saved.Climate risks
Neighborhood: The Elm
Nearby schools
GreatSchools rating
- 3/10Washington Accelerated Learning Elementary SchoolGrades: PK-5Distance: 0.8 mi
- 5/10Robinson Middle SchoolGrades: 6-8Distance: 1.4 mi
- 3/10East High SchoolGrades: 9-12Distance: 0.8 mi
Schools provided by the listing agent
- Elementary: Washington
- Middle: Robinson
- High: East
Source: SCKMLS as distributed by MLS GRID. This data may not be complete. We recommend contacting the local school district to confirm school assignments for this home.
- $85,4002 bd1 ba1k sqft622 N Estelle Ave, Wichita, KS 67214Off Market
- $89,4002 bd1 ba952 sqft618 N Estelle Ave, Wichita, KS 67214Off Market
- $122,5002 bd1 ba922 sqft626 N Estelle Ave, Wichita, KS 67214Off Market

- $153,6002 bd1 ba922 sqft626 N Estelle St, Wichita, KS 67214Off Market
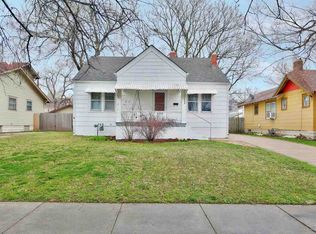
- $96,3002 bd1 ba1.2k sqft614 N Estelle Ave, Wichita, KS 67214Off Market
- $117,5003 bd1 ba908 sqft630 N Estelle Ave, Wichita, KS 67214Off Market
- $123,9002 bd1 ba1k sqft612 N Estelle Ave, Wichita, KS 67214Off Market
- $97,8003 bd1 ba1k sqft623 N Estelle Ave, Wichita, KS 67214Off Market
A local agent can set up tours, give advice and negotiate with sellers.
A local lender can help you make sure your offer is ready when you are.
Similar homes
- $169,5002 bd1 ba1.6k sqft2122 N Erie Ave, Wichita, KS 67214For Sale
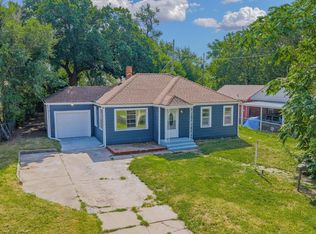 MLS ID #676404, Shane Pullman, Berkshire Hathaway PenFed Realty. SCKMLS as distributed by MLS GRID
 - $170,0003 bd3 ba1.3k sqft1556 N Poplar Ave, Wichita, KS 67214For Sale
 MLS ID #675404, Betsy Michael, Platinum Realty LLC. SCKMLS as distributed by MLS GRID
 - $155,0004 bd2 ba1.3k sqft706 N Piatt Ave, Wichita, KS 67214For Sale
 MLS ID #675223, Johanna Campos, Heritage 1st Realty. SCKMLS as distributed by MLS GRID
 - $140,0003 bd1 ba1.1k sqft661 N Estelle Ave, Wichita, KS 67214For Sale
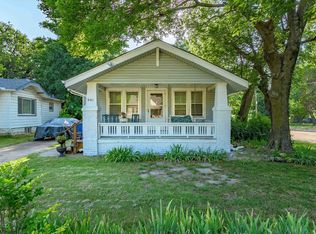 MLS ID #676335, Amanda Jolley, Heritage 1st Realty. SCKMLS as distributed by MLS GRID
 - $--3 bd1 ba1.8k sqft1524 N Hillside St, Wichita, KS 67214AuctionAuction.com 2
- $159,0003 bd2 ba1.5k sqft1838 N Green St, Wichita, KS 67214For SaleMLS ID #675460, Nicholas Weathers, Real Broker, LLC. SCKMLS as distributed by MLS GRID
- $195,0004 bd2 ba1.6k sqft622 N Broadview St, Wichita, KS 67208For SaleMLS ID #676772, Stephanie Anne McCurdy, Keller Williams Hometown Partners. SCKMLS as distributed by MLS GRID
- $--3 bd1 ba1k sqft1501 N Erie St, Wichita, KS 67214AuctionXome
- $157,5003 bd2 ba907 sqft1824 N Fairview Ave, Wichita, KS 67203For Sale By Owner
- $--3 bd2 ba1.4k sqft832 N Pinecrest St, Wichita, KS 67208AuctionAuction.com 2
- $170,0003 bd2 ba1.9k sqft2656 N Poplar St, Wichita, KS 67219For SaleMLS ID #676449, Annie Nash, Berkshire Hathaway PenFed Realty. SCKMLS as distributed by MLS GRID
- $--3 bd1 ba1.1k sqft739 S Crestway St, Wichita, KS 67218AuctionMLS ID #676255, Megan Rae Niedens, McCurdy Real Estate & Auction, LLC. SCKMLS as distributed by MLS GRID
- $--3 bd2 ba1.7k sqft4914 Looman St, Wichita, KS 67220AuctionMLS ID #676491, Andrew Jones, McCurdy Real Estate & Auction, LLC. SCKMLS as distributed by MLS GRID
- $160,0003 bd2 ba1.8k sqft1502 Kenmar St, Wichita, KS 67208For SaleMLS ID #676039, Luis Benitez, Keller Williams Hometown Partners. SCKMLS as distributed by MLS GRID
- $--3 bd1 ba1.1k sqft929 S Water St, Wichita, KS 67213AuctionServiceLink Auction
- $--3 bd2 ba1k sqft3807 Grail St, Wichita, KS 67218AuctionMLS ID #676352, Andrew Jones, McCurdy Real Estate & Auction, LLC. SCKMLS as distributed by MLS GRID
- $167,0003 bd1 ba1.1k sqft801 S Lightner Dr, Wichita, KS 67218For SaleMLS ID #676261, Leslie Wessel, Coldwell Banker Plaza Real Estate. SCKMLS as distributed by MLS GRID
- $159,5002 bd1 ba2.3k sqft1635 N Bluff Ave, Wichita, KS 67208For SaleMLS ID #676149, Cleve Smith, ERA Great American Realty. SCKMLS as distributed by MLS GRID
- $135,0002 bd1 ba973 sqft612 S Green St, Wichita, KS 67211For SaleMLS ID #676700, Dana Schirer, Coldwell Banker Plaza Real Estate. SCKMLS as distributed by MLS GRID
- $169,9003 bd2 ba1.4k sqft1772 S Clifton Ave, Wichita, KS 67218For SaleMLS ID #675469, Kevin Sechrist, KSI Realty LLC. SCKMLS as distributed by MLS GRID
