Motivated seller!!! Welcome home to this charming 3-bedroom home perfectly situated on a spacious corner lot. Start your mornings or unwind in the evenings on the inviting covered front porch, then step inside to find main-floor laundry, a formal dining room, beautiful built-in cabinetry, and a decorative fireplace full of character. The kitchen features a stylish subway tile backsplash, plenty of cabinet space, and easy-care laminate flooring. Outside, you’ll love the large backyard with your very own greenhouse, offering plenty of space to garden, entertain, or simply relax.
Active
$140,000
661 N Estelle Ave, Wichita, KS 67214
3beds
1,116sqft
:
Get pre-qualified$969/mo
Single Family Offsite Built
Built in 1925
6,534 Square Feet Lot
$138,500 Zestimate®
$125/sqft
$-- HOA
What's special
- 21 hours |
- 195 |
- 9 |
Zillow last checked:
Listing updated:
Listed by:
Amanda Jolley 316-213-9043,
Heritage 1st Realty
Source: SCKMLS as distributed by MLS GRID,MLS#: 676335
Facts & features
Interior
Bedrooms & bathrooms
- Bedrooms: 3
- Bathrooms: 1
- Full bathrooms: 1
Primary bedroom
- Description: Carpet
- Level: Main
- Area: 133.77
- Dimensions: 14.7 x 9.10
Bedroom
- Description: Carpet
- Level: Upper
Dining room
- Description: Carpet
- Level: Main
- Area: 101.01
- Dimensions: 11.1 x 9.10
Kitchen
- Description: Vinyl
- Level: Main
- Area: 89.24
- Dimensions: 9.7 x 9.2
Living room
- Description: Carpet
- Level: Main
- Area: 259.84
- Dimensions: 23.20x 11.2
Heating
- Forced Air, Natural Gas
Cooling
- Central Air, Electric
Appliances
- Included: Dishwasher, Disposal
- Laundry: Main Level
Features
- Ceiling Fan(s)
- Flooring: Laminate
- Basement: Unfinished
- Has fireplace: Yes
- Fireplace features: Decorative
Interior area
- Total interior livable area: 1,116 sqft
- Finished area above ground: 1,116
- Finished area below ground: 0
Property
Parking
- Total spaces: 1
- Parking features: Attached
- Garage spaces: 1
Features
- Levels: One and One Half
- Stories: 1.5
- Exterior features: Guttering - ALL
- Fencing: Chain Link
Lot
- Size: 6,534 Square Feet
- Features: Corner Lot, Standard
Details
- Parcel number: 125150430200100
Construction
Type & style
- Home type: SingleFamily
- Architectural style: Bungalow
- Property subtype: Single Family Offsite Built
Materials
- Frame w/Less than 50% Mas
- Foundation: Partial, No Basement Windows
- Roof: Composition
Condition
- Year built: 1925
Utilities & green energy
- Gas: Natural Gas Available
- Utilities for property: Sewer Available, Natural Gas Available, Public
Community & HOA
Community
- Subdivision: MOSSMANS
HOA
- Has HOA: No
Location
- Region: Wichita
Financial & listing details
- Price per square foot: $125/sqft
- Tax assessed value: $124,300
- Annual tax amount: $1,440
- Date on market: 7/23/2026
- Cumulative days on market: 1 day
- Ownership: Individual
- Road surface type: Paved
Estimated market value
$138,500
$132,000 - $145,000
$1,095/mo
Price history
Price history is unavailable.
Public tax history
| Year | Property taxes | Tax assessment |
|---|---|---|
| 2025 | $1,444 +3.4% | $14,295 +4.5% |
| 2024 | $1,397 -6% | $13,674 |
| 2023 | $1,487 +39.9% | $13,674 |
| 2022 | $1,063 +1% | -- |
| 2021 | $1,053 | -- |
| 2020 | -- | $9,132 +39.3% |
| 2019 | -- | $6,556 +2.9% |
| 2018 | $1,432 +5.9% | $6,372 |
| 2017 | $1,353 +107% | -- |
| 2016 | $653 +101.9% | -- |
| 2015 | $324 -32.9% | -- |
| 2014 | $483 | -- |
| 2013 | -- | -- |
| 2012 | -- | -- |
| 2011 | -- | $4,773 -2.1% |
| 2008 | -- | $4,876 +9% |
| 2007 | -- | $4,474 +2.9% |
| 2006 | -- | $4,347 |
| 2005 | -- | $4,347 +9.9% |
| 2004 | -- | $3,956 +3% |
| 2003 | -- | $3,841 +23.7% |
| 2002 | -- | $3,106 +13.4% |
| 2000 | -- | $2,738 |
Find assessor info on the county website
Monthly payment
Est. payment
Payment breakdown
Explore the cost of this home by adjusting the details. Changes won't be saved.Climate risks
Neighborhood: Murdock
Nearby schools
GreatSchools rating
- 3/10Washington Accelerated Learning Elementary SchoolGrades: PK-5Distance: 0.8 mi
- 5/10Robinson Middle SchoolGrades: 6-8Distance: 1.5 mi
- 3/10East High SchoolGrades: 9-12Distance: 0.9 mi
Schools provided by the listing agent
- Elementary: Washington
- Middle: Robinson
- High: East
Source: SCKMLS as distributed by MLS GRID. This data may not be complete. We recommend contacting the local school district to confirm school assignments for this home.
- $76,8003 bd1 ba1.1k sqft661 N Estelle St, Wichita, KS 67214Off Market
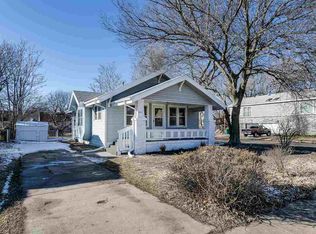
- $100,7002 bd2 ba1.1k sqft655 N Estelle Ave, Wichita, KS 67214Off Market
- $--2 bd1 ba962 sqft651 N Estelle Ave, Wichita, KS 67214Sold
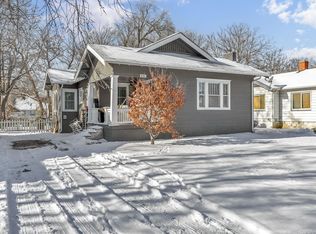
- $158,3002 bd1 ba832 sqft801 N Estelle Ave, Wichita, KS 67214Off Market
- $82,4002 bd1 ba962 sqft651 N Estelle St, Wichita, KS 67214Off Market
- $64,7002 bd1 ba930 sqft660 N Green St, Wichita, KS 67214Off Market
- $107,1002 bd1 ba908 sqft639 N Estelle Ave, Wichita, KS 67214Off Market
- $81,6002 bd1 ba930 sqft656 N Green St, Wichita, KS 67214Off Market
A local agent can set up tours, give advice and negotiate with sellers.
Similar homes
- $109,9003 bd1 ba894 sqft2626 E 13th St N, Wichita, KS 67214For Sale
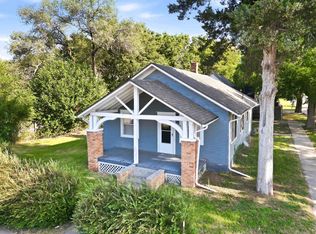 MLS ID #676312, Grant Farha, LPT Realty, LLC. SCKMLS as distributed by MLS GRID
 - $--3 bd1 ba1.1k sqft929 S Water St, Wichita, KS 67213Auction
 ServiceLink Auction
 - $125,0003 bd1 ba978 sqft1234 N Chautauqua Ave, Wichita, KS 67214For Sale
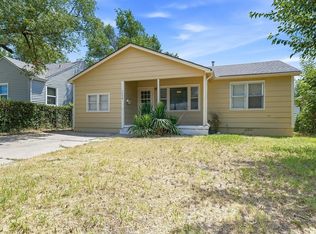 MLS ID #675926, Kirk Short, Keller Williams Signature Partners, LLC. SCKMLS as distributed by MLS GRID
 - $129,9002 bd1 ba1k sqft633 S Poplar St, Wichita, KS 67211For Sale
 MLS ID #676192, Jennifer Blair, SunGroup. SCKMLS as distributed by MLS GRID
 - $140,0003 bd1 ba1k sqft3109 E Alpine Ave, Wichita, KS 67216For SaleMLS ID #676292, Natasha Anderson, Elite Real Estate Experts. SCKMLS as distributed by MLS GRID
- $120,0002 bd1 ba704 sqft1604 N Saint Francis Ave, Wichita, KS 67214For SaleMLS ID #676244, Kevin Warner, Reece Nichols South Central Kansas. SCKMLS as distributed by MLS GRID
- $155,0004 bd2 ba1.3k sqft706 N Piatt Ave, Wichita, KS 67214For SaleMLS ID #675223, Johanna Campos, Heritage 1st Realty. SCKMLS as distributed by MLS GRID
- $--3 bd1 ba955 sqft2026 N Arkansas Ave, Wichita, KS 67203AuctionMLS ID #676236, Dave Brown, Berkshire Hathaway PenFed Realty. SCKMLS as distributed by MLS GRID
- $165,0002 bd1 ba1.6k sqft639 N Estelle Ave, Wichita, KS 67214For SaleMLS ID #676007, Shane Pullman, Berkshire Hathaway PenFed Realty. SCKMLS as distributed by MLS GRID
- $--2 bd1 ba780 sqft1738 N Poplar Ave, Wichita, KS 67214AuctionMLS ID #675961, Tonya Wituk, McCurdy Real Estate & Auction, LLC. SCKMLS as distributed by MLS GRID
- $--3 bd1 ba1k sqft1501 N Erie St, Wichita, KS 67214AuctionXome
- $125,0002 bd1 ba844 sqft616 N Madison Ave, Wichita, KS 67214For SaleMLS ID #55070, Maria Hernandez, White Oak Real Estate Group. Mid Kansas MLS & Prairie Land Realtors as distributed by MLS GRID
- $139,9902 bd1 ba1.6k sqft731 S Belmont St, Wichita, KS 67218For SaleMLS ID #676370, Mary Froese-Swartz, NextHome Professionals. SCKMLS as distributed by MLS GRID
- $--2 bd1 ba892 sqft1911 S Saint Francis Ave, Wichita, KS 67211AuctionMLS ID #676254, Megan Rae Niedens, McCurdy Real Estate & Auction, LLC. SCKMLS as distributed by MLS GRID
- $139,0003 bd1 ba1k sqft5118 E Mount Vernon St, Wichita, KS 67218For SaleMLS ID #676168, Kenny Bui, Collins & Associates. SCKMLS as distributed by MLS GRID
- $139,0002 bd1 ba702 sqft5811 E Skinner St, Wichita, KS 67218For SaleMLS ID #676309, Dylan Eck, Matt Eck Real Estate, Inc.. SCKMLS as distributed by MLS GRID
- $--3 bd2 ba1.4k sqft832 N Pinecrest St, Wichita, KS 67208AuctionAuction.com 2
- $167,0003 bd1 ba1.1k sqft801 S Lightner Dr, Wichita, KS 67218For SaleMLS ID #676261, Leslie Wessel, Coldwell Banker Plaza Real Estate. SCKMLS as distributed by MLS GRID
- $170,0003 bd3 ba1.3k sqft1556 N Poplar Ave, Wichita, KS 67214For SaleMLS ID #675404, Betsy Michael, Platinum Realty LLC. SCKMLS as distributed by MLS GRID
- $--3 bd1 ba1k sqft2620 N Poplar St, Wichita, KS 67219AuctionMLS ID #675968, Tonya Wituk, McCurdy Real Estate & Auction, LLC. SCKMLS as distributed by MLS GRID
