Welcome to this charming 3 bedroom, 1 bath home offering an excellent opportunity for first-time homebuyers, downsizers, or investors. Recent updates include brand new flooring and fresh paint throughout, giving the home a clean, move-in-ready feel. The kitchen comes complete with all appliances, including the refrigerator, stove, and dishwasher, making your move even easier. Conveniently located just minutes from Wichita State University, as well as shopping, dining, and major roadways, this home offers exceptional convenience. Its prime location near WSU also makes it an excellent potential rental property, with strong appeal for students, faculty, or other tenants. Whether you're looking for a place to call home or an investment opportunity with outstanding rental potential, this move-in-ready property is one you won't want to miss!
Active
$125,000
1234 N Chautauqua Ave, Wichita, KS 67214
3beds
978sqft
:
Get pre-qualified$865/mo
Single Family Onsite Built
Built in 1948
6,969 Square Feet Lot
$124,000 Zestimate®
$128/sqft
$-- HOA
What's special
- 10 days |
- 590 |
- 65 |
Likely to sell faster than
Zillow last checked:
Listing updated:
Listed by:
Kirk Short CELL:316-371-4668,
Keller Williams Signature Partners, LLC,
Erica Rogers 316-765-4170,
Keller Williams Signature Partners, LLC
Source: SCKMLS as distributed by MLS GRID,MLS#: 675926
Facts & features
Interior
Bedrooms & bathrooms
- Bedrooms: 3
- Bathrooms: 1
- Full bathrooms: 1
Primary bedroom
- Description: Luxury Vinyl
- Level: Main
- Area: 216.22
- Dimensions: 19.05 x 11.35
Bedroom
- Description: Luxury Vinyl
- Level: Main
- Area: 118.22
- Dimensions: 9.42 X12.55
Bedroom
- Description: Luxury Vinyl
- Level: Main
- Area: 112.57
- Dimensions: 10.65 X 10.57
Kitchen
- Description: Luxury Vinyl
- Level: Main
- Area: 318.84
- Dimensions: 19.30 X 16.52
Living room
- Description: Luxury Vinyl
- Level: Main
- Area: 209.24
- Dimensions: 14.84 X 14.10
Heating
- Forced Air, Natural Gas
Cooling
- Central Air, Electric
Appliances
- Included: Dishwasher
- Laundry: Main Level
Features
- Ceiling Fan(s)
- Basement: None
- Has fireplace: No
Interior area
- Total interior livable area: 978 sqft
- Finished area above ground: 978
- Finished area below ground: 0
Video & virtual tour
Property
Parking
- Parking features: None
Features
- Levels: One
- Stories: 1
- Patio & porch: Covered
- Fencing: Chain Link
Lot
- Size: 6,969 Square Feet
- Features: Standard
Details
- Additional structures: Storm Shelter
- Parcel number: 1251501107006.00
Construction
Type & style
- Home type: SingleFamily
- Architectural style: Ranch
- Property subtype: Single Family Onsite Built
Materials
- Frame, Vinyl/Aluminum
- Foundation: Crawl Space
- Roof: Composition
Condition
- Year built: 1948
Utilities & green energy
- Gas: Natural Gas Available
- Utilities for property: Sewer Available, Natural Gas Available, Public
Community & HOA
Community
- Subdivision: FAIRMOUNT PARK
HOA
- Has HOA: No
Location
- Region: Wichita
Financial & listing details
- Price per square foot: $128/sqft
- Tax assessed value: $35,400
- Annual tax amount: $381
- Date on market: 7/14/2026
- Cumulative days on market: 10 days
- Ownership: Individual
- Road surface type: Paved
Estimated market value
$124,000
$118,000 - $130,000
$1,020/mo
Price history
Price history is unavailable.
Public tax history
| Year | Property taxes | Tax assessment |
|---|---|---|
| 2025 | $382 +2.4% | $4,072 +4.4% |
| 2024 | $373 +6.9% | $3,899 +9% |
| 2023 | $349 +21% | $3,577 |
| 2022 | $288 +2.6% | -- |
| 2021 | $281 | -- |
| 2020 | -- | $2,749 |
| 2019 | -- | $2,749 |
| 2018 | -- | $2,749 |
| 2017 | -- | -- |
| 2016 | -- | -- |
| 2015 | -- | -- |
| 2014 | -- | -- |
| 2013 | -- | -- |
| 2012 | -- | -- |
| 2011 | -- | $3,171 -23.4% |
| 2008 | -- | $4,141 +8.4% |
| 2007 | -- | $3,819 |
| 2006 | -- | $3,819 +9.6% |
| 2005 | -- | $3,485 +12.2% |
| 2004 | -- | $3,106 +5.9% |
| 2003 | -- | $2,933 |
| 2002 | -- | $2,933 +9.9% |
| 2000 | -- | $2,669 |
Find assessor info on the county website
Monthly payment
Est. payment
Payment breakdown
Explore the cost of this home by adjusting the details. Changes won't be saved.Climate risks
Neighborhood: 67214
Nearby schools
GreatSchools rating
- 3/10Spaght Multimedia Magnet Elementary SchoolGrades: PK-5Distance: 0.4 mi
- 2/10Truesdell Middle SchoolGrades: 6-8Distance: 5.1 mi
- 1/10South High SchoolGrades: 9-12Distance: 5.6 mi
Schools provided by the listing agent
- Elementary: Cessna
- Middle: Truesdell
- High: South
Source: SCKMLS as distributed by MLS GRID. This data may not be complete. We recommend contacting the local school district to confirm school assignments for this home.
- $76,0002 bd1 ba870 sqft1240 N Chautauqua Ave, Wichita, KS 67214Off Market
- $125,7002 bd2 ba1.1k sqft1226 N Chautauqua Ave, Wichita, KS 67214Off Market
- $198,8004 bd2 ba1.3k sqft1246 N Chautauqua Ave, Wichita, KS 67214Off Market
- $85,6003 bd1 ba1k sqft1222 N Chautauqua Ave, Wichita, KS 67214Off Market
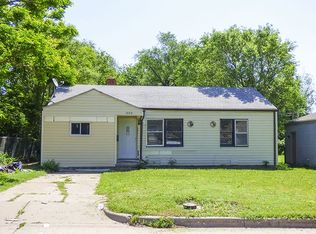
- $--2 bd1 ba952 sqft1223 N Chautauqua Ave, Wichita, KS 67214Sold
- $110,0003 bd1 ba1.4k sqft1237 N Chautauqua Ave, Wichita, KS 67214Off Market
- $--3 bd1 ba1.4k sqft1241 N Lorraine Ave, Wichita, KS 67214Sold
- $81,1002 bd1 ba768 sqft1227 N Lorraine Ave, Wichita, KS 67214Off Market
A local agent can set up tours, give advice and negotiate with sellers.
A local lender can help you make sure your offer is ready when you are.
Similar homes
- $109,9003 bd1 ba894 sqft2626 E 13th St N, Wichita, KS 67214For Sale
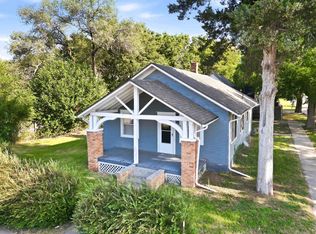 MLS ID #676312, Grant Farha, LPT Realty, LLC. SCKMLS as distributed by MLS GRID
 - $115,0003 bd2 ba1.2k sqft1027 N Wabash Ave, Wichita, KS 67214For Sale
 MLS ID #674263, Ayanna Stidham, Keller Williams Signature Partners, LLC. SCKMLS as distributed by MLS GRID
 - $142,5003 bd1 ba974 sqft2726 N Spruce St, Wichita, KS 67219For Sale
 MLS ID #676436, Jamie Brown, Heritage 1st Realty. SCKMLS as distributed by MLS GRID
 - $125,0002 bd1 ba750 sqft1242 N Piatt Ave, Wichita, KS 67214For Sale
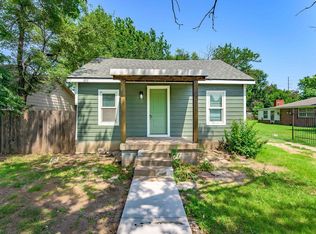 MLS ID #675400, Johanna Campos, Heritage 1st Realty. SCKMLS as distributed by MLS GRID
 - $--3 bd1 ba1.1k sqft2869 S Mosley St, Wichita, KS 67216AuctionMLS ID #676417, Braden McCurdy, McCurdy Real Estate & Auction, LLC. SCKMLS as distributed by MLS GRID
- $125,0002 bd1 ba844 sqft616 N Madison Ave, Wichita, KS 67214For SaleMLS ID #55070, Maria Hernandez, White Oak Real Estate Group. Mid Kansas MLS & Prairie Land Realtors as distributed by MLS GRID
- $--3 bd1 ba1k sqft2613 Fairmount Ave, Wichita, KS 67220AuctionMLS ID #675580, Megan Rae Niedens, McCurdy Real Estate & Auction, LLC. SCKMLS as distributed by MLS GRID
- $--3 bd1 ba1.1k sqft929 S Water St, Wichita, KS 67213AuctionServiceLink Auction
- $129,9002 bd1 ba1k sqft633 S Poplar St, Wichita, KS 67211For SaleMLS ID #676192, Jennifer Blair, SunGroup. SCKMLS as distributed by MLS GRID
- $140,0003 bd1 ba1k sqft3109 E Alpine Ave, Wichita, KS 67216For SaleMLS ID #676292, Natasha Anderson, Elite Real Estate Experts. SCKMLS as distributed by MLS GRID
- $125,0002 bd1 ba715 sqft635 N Battin St, Wichita, KS 67208For SaleMLS ID #676155, Natasha Anderson, Elite Real Estate Experts. SCKMLS as distributed by MLS GRID
- $130,0002 bd1 ba1.2k sqft1353 N Pershing Ave, Wichita, KS 67208For SaleMLS ID #675865, Natasha Anderson, Elite Real Estate Experts. SCKMLS as distributed by MLS GRID
- $120,0003 bd1 ba1k sqft2626 N Minnesota Ave, Wichita, KS 67219For SaleMLS ID #672030, Elizabeth McMeans, Better Homes & Gardens Real Estate Wostal Realty. SCKMLS as distributed by MLS GRID
- $170,0003 bd3 ba1.3k sqft1556 N Poplar Ave, Wichita, KS 67214For SaleMLS ID #675404, Betsy Michael, Platinum Realty LLC. SCKMLS as distributed by MLS GRID
- $130,0003 bd1 ba1k sqft1126 S Lulu Ave, Wichita, KS 67211For SaleMLS ID #671309, Patty Cisney, LPT Realty, LLC. SCKMLS as distributed by MLS GRID
- $--3 bd1 ba1.4k sqft320 S McComas St, Wichita, KS 67213AuctionAuction.com 2
- $--3 bd1 ba1.2k sqft800 S Market St, Wichita, KS 67211AuctionAuction.com 2
- $118,0002 bd1 ba654 sqft2312 N Minnesota Ave, Wichita, KS 67219For SaleMLS ID #673699, Josh Witte, Keller Williams Hometown Partners. SCKMLS as distributed by MLS GRID
- $110,0003 bd1 ba1.2k sqft1227 Harding St, Wichita, KS 67208For SaleMLS ID #674971, Kyle Pepper, At Home Wichita Real Estate. SCKMLS as distributed by MLS GRID
- $149,9992 bd2 ba1.3k sqft2430 S Washington Ave, Wichita, KS 67216For SaleMLS ID #676456, Jose Flores, Berkshire Hathaway PenFed Realty. SCKMLS as distributed by MLS GRID
