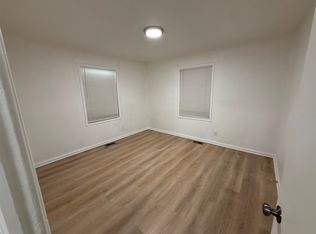
Special Affordable Homeownership Opportunity! This home is offered exclusively through the City of Wichita's HOME80 Program for eligible first-time homebuyers. Qualified buyers may receive up to 20% down payment assistance, reducing the amount buyers need to finance. ** Buyer eligibility, income limits, and program guidelines apply.** This newly renovated 3-bedroom, 1-bath ranch is move-in ready and packed with value. Enjoy a bright, functional layout featuring a remodeled kitchen and bathroom, new flooring and carpet, brand-new appliances, new HVAC, upgraded electrical panel, and new hot water tank, providing modern comfort and peace of mind for years to come. The fenced backyard offers space to relax, entertain, or enjoy outdoor activities, while the home's location in a growing, revitalizing community adds to its appeal. Think you might qualify? Contact the listing agent to learn more about the HOME80 Program and available financing assistance.
Active
$120,000
2626 N Minnesota Ave, Wichita, KS 67219
3beds
1,045sqft
Single Family Onsite Built
Built in 1952
6,534 Square Feet Lot
$-- Zestimate®
$115/sqft
$-- HOA
What's special
- 163 days
- 409
- 33
Zillow last checked:
Listing updated:
Listed by:
Elizabeth McMeans CELL:316-209-2760,
Better Homes & Gardens Real Estate Wostal Realty
Source: SCKMLS as distributed by MLS GRID,MLS#: 672030
Facts & features
Interior
Bedrooms & bathrooms
- Bedrooms: 3
- Bathrooms: 1
- Full bathrooms: 1
Primary bedroom
- Description: Carpet
- Level: Main
- Area: 165
- Dimensions: 15x11
Bedroom
- Description: Carpet
- Level: Main
- Area: 117
- Dimensions: 13x9
Bedroom
- Description: Carpet
- Level: Main
- Area: 143
- Dimensions: 13x11
Kitchen
- Description: Laminate - Other
- Level: Main
- Area: 168
- Dimensions: 14x12
Living room
- Description: Carpet
- Level: Main
- Area: 209
- Dimensions: 19x11
Heating
- Floor Furnace, Natural Gas
Cooling
- Central Air
Appliances
- Included: Dishwasher, Disposal, Range
- Laundry: Main Level
Features
- Basement: None
- Has fireplace: No
Interior area
- Total interior livable area: 1,045 sqft
- Finished area above ground: 1,045
- Finished area below ground: 0
Property
Parking
- Parking features: None
Features
- Levels: One
- Stories: 1
- Exterior features: Guttering - ALL
- Fencing: Chain Link
Lot
- Size: 6,534 Square Feet
- Features: Standard
Details
- Additional structures: Above Ground Outbuilding(s)
- Parcel number: 1220302403001.00G
Construction
Type & style
- Home type: SingleFamily
- Architectural style: A-Frame
- Property subtype: Single Family Onsite Built
Materials
- Frame w/Less than 50% Mas
- Foundation: Crawl Space
- Roof: Composition
Condition
- Year built: 1952
Utilities & green energy
- Gas: Natural Gas Available
- Utilities for property: Natural Gas Available, Public
Community & HOA
Community
- Features: Sidewalks, Playground
- Subdivision: RIDGECREST
HOA
- Has HOA: No
Location
- Region: Wichita
Financial & listing details
- Price per square foot: $115/sqft
- Tax assessed value: $57,700
- Annual tax amount: $451
- Date on market: 4/28/2026
- Cumulative days on market: 168 days
- Ownership: Corporate non-REO
- Road surface type: Paved
Estimated market value
Not available
Estimated sales range
Not available
$1,016/mo
Price history
Price history is unavailable.
Public tax history
| Year | Property taxes | Tax assessment |
|---|---|---|
| 2025 | $451 +8923.2% | $4,818 |
| 2024 | $5 -70.2% | -- |
| 2023 | $17 | -- |
| 2022 | $17 | -- |
| 2021 | -- | -- |
| 2020 | -- | -- |
| 2019 | -- | -- |
| 2018 | -- | -- |
| 2017 | -- | -- |
| 2016 | -- | -- |
| 2015 | -- | -- |
| 2014 | -- | -- |
| 2013 | -- | -- |
| 2012 | -- | -- |
| 2011 | -- | -- |
| 2008 | -- | -- |
| 2007 | -- | -- |
| 2006 | -- | -- |
| 2005 | -- | -- |
| 2004 | -- | -- |
| 2003 | -- | -- |
| 2002 | -- | -- |
| 2000 | -- | -- |
Find assessor info on the county website
Monthly payment
Est. payment
Payment breakdown
Explore the cost of this home by adjusting the details. Changes won't be saved.Climate risks
Neighborhood: Northeast Millair
Nearby schools
Schools provided by the listing agent
- Elementary: Gordon Parks-Closed
- Middle: Hamilton
- High: West
Source: SCKMLS as distributed by MLS GRID. This data may not be complete. We recommend contacting the local school district to confirm school assignments for this home.

Similar homes
- $130,0003 bd1 ba925 sqft2525 N Lorraine Ave, Wichita, KS 67219For Sale
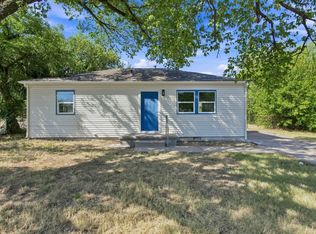 MLS ID #678773, Elizabeth Soto, Reece Nichols South Central Kansas. SCKMLS as distributed by MLS GRID
 - $140,0003 bd1 ba1k sqft1738 N Waco Ave, Wichita, KS 67203For Sale
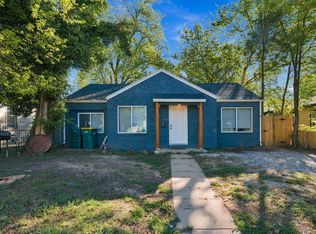 MLS ID #680150, Daniela Garcia Esquivel, Keller Williams Hometown Partners. SCKMLS as distributed by MLS GRID
 - $122,4002 bd1 ba825 sqft1937 N Piatt Ave, Wichita, KS 67214For Sale
 MLS ID #674627, Kim Cowans, Heritage 1st Realty. SCKMLS as distributed by MLS GRID
 - $130,0003 bd1 ba1.2k sqft705 S Pershing Ave, Wichita, KS 67218For Sale
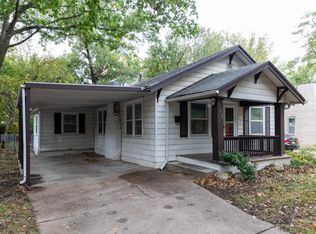 MLS ID #679992, Angie Vailas, Lange Real Estate. SCKMLS as distributed by MLS GRID
