** Seller financing & owner financing available with flexible terms ** Listed under market value and ready to sell! This charming 3-bedroom, 1-bath bungalow offers a great combination of character, updates, and functionality at a price that makes it one to see. A covered front porch welcomes you home and provides the perfect spot to relax and enjoy the outdoors. Inside, you'll find newer flooring throughout and an updated kitchen featuring warm butcher block countertops. The updated bathroom features a tile shower, adding a fresh, modern touch. The spacious main-floor laundry room adds everyday convenience with durable tile flooring and plenty of room for additional storage. Upstairs, the third bedroom features a walk-in closet, providing even more storage space. Major updates include a brand-new A/C unit for added peace of mind. The unfinished basement provides valuable additional storage and a convenient place to head during Kansas storms. Outside, you'll appreciate the fenced yard area along with a detached 1-car garage offering additional parking and storage. Conveniently located with easy access to nearby highways, making it simple to get around town. Priced below market value and ready for its next owner, don't miss this opportunity. Schedule your showing today!
Pending
$110,000
1411 E Boston Ave, Wichita, KS 67211
3beds
1,035sqft
Single Family Onsite Built
Built in 1920
2,178 Square Feet Lot
$107,800 Zestimate®
$106/sqft
$-- HOA
What's special
- 36 days
- 964
- 108
Likely to sell faster than
Zillow last checked:
Listing updated:
Listed by:
Erica Day 316-794-6728,
Heritage 1st Realty,
Amanda Jolley 316-213-9043,
Heritage 1st Realty
Source: SCKMLS as distributed by MLS GRID,MLS#: 678907
Facts & features
Interior
Bedrooms & bathrooms
- Bedrooms: 3
- Bathrooms: 1
- Full bathrooms: 1
Primary bedroom
- Description: Carpet
- Level: Main
- Area: 107.35
- Dimensions: 9.5x11.3
Kitchen
- Description: Luxury Vinyl
- Level: Main
- Area: 117.28
- Dimensions: 10.11x11.6
Living room
- Description: Luxury Vinyl
- Level: Main
- Area: 157.55
- Dimensions: 11.5x13.7
Heating
- Forced Air
Cooling
- Central Air
Appliances
- Included: Microwave, Range
- Laundry: Main Level
Features
- Walk-In Closet(s)
- Flooring: Hardwood
- Basement: Unfinished
- Has fireplace: No
Interior area
- Total interior livable area: 1,035 sqft
- Finished area above ground: 1,035
- Finished area below ground: 0
Property
Parking
- Total spaces: 1
- Parking features: Detached
- Garage spaces: 1
Features
- Levels: One
- Stories: 1
- Fencing: Wood
Lot
- Size: 2,178 Square Feet
- Features: Standard
Details
- Parcel number: 0871282804406002.00
Construction
Type & style
- Home type: SingleFamily
- Architectural style: Bungalow
- Property subtype: Single Family Onsite Built
Materials
- Frame, Frame w/Less than 50% Mas
- Foundation: Partial, Day Light, Concrete Perimeter
- Roof: Composition
Condition
- Year built: 1920
Utilities & green energy
- Gas: Natural Gas Available
- Utilities for property: Sewer Available, Natural Gas Available, Public
Community & HOA
Community
- Subdivision: LULU AVE-MCCORMICKS
HOA
- Has HOA: No
Location
- Region: Wichita
Financial & listing details
- Price per square foot: $106/sqft
- Tax assessed value: $59,100
- Annual tax amount: $634
- Date on market: 9/10/2026
- Cumulative days on market: 35 days
- Ownership: Corporate non-REO
- Road surface type: Paved
Estimated market value
$107,800
$102,000 - $113,000
$1,254/mo
Price history
Price history is unavailable.
Public tax history
| Year | Property taxes | Tax assessment |
|---|---|---|
| 2025 | $635 +5% | $6,797 +7.1% |
| 2024 | $604 +23.5% | $6,349 +26.6% |
| 2023 | $489 -0.9% | $5,015 |
| 2022 | $494 +0.8% | -- |
| 2021 | $490 | -- |
| 2020 | -- | $4,416 +4.1% |
| 2019 | -- | $4,244 +6% |
| 2018 | -- | $4,002 |
| 2017 | -- | -- |
| 2016 | -- | -- |
| 2015 | -- | -- |
| 2014 | -- | -- |
| 2013 | -- | -- |
| 2012 | -- | -- |
| 2011 | -- | $4,750 -16.9% |
| 2008 | -- | $5,716 |
| 2007 | -- | $5,716 +9% |
| 2006 | -- | $5,245 +9.1% |
| 2005 | -- | $4,808 |
| 2004 | -- | $4,808 +3% |
| 2003 | -- | $4,670 +14.7% |
| 2002 | -- | $4,072 +16.4% |
| 2000 | -- | $3,497 |
Find assessor info on the county website
Monthly payment
Est. payment
Payment breakdown
Explore the cost of this home by adjusting the details. Changes won't be saved.Climate risks
Neighborhood: Linwood
Nearby schools
Schools provided by the listing agent
- Elementary: Linwood
- Middle: Mead
- High: East
Source: SCKMLS as distributed by MLS GRID. This data may not be complete. We recommend contacting the local school district to confirm school assignments for this home.
Similar homes
- $118,5002 bd1 ba894 sqft1508 S Pattie Ave, Wichita, KS 67211For Sale
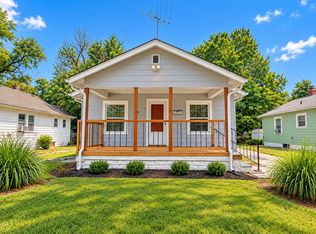 MLS ID #677229, Crystal Greer, Heritage 1st Realty. SCKMLS as distributed by MLS GRID
 - $139,0003 bd1 ba1k sqft1752 S Market St, Wichita, KS 67211For Sale
 MLS ID #680538, Tessa Vice, Vice Real Estate. SCKMLS as distributed by MLS GRID
 - $110,0003 bd2 ba807 sqft2027 S Gold St, Wichita, KS 67213For Sale
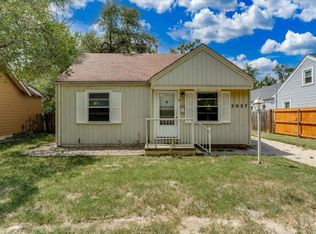 MLS ID #676841, Chris Greene, Real Broker, LLC. SCKMLS as distributed by MLS GRID
 - $125,0002 bd1 ba1k sqft2101 S Madison Ave, Wichita, KS 67211For Sale
 MLS ID #679051, Casey Baltazar, Real Broker, LLC. SCKMLS as distributed by MLS GRID
