Charming, move-in ready bungalow featuring a beautifully updated modern interior while maintaining its classic character. Built in 1930, this 2-bedroom, 1-bath home offers 696 square feet of thoughtfully designed living space with an open, inviting feel and abundant natural light throughout. Seller is offering a $1,000 credit for the buyer! The stylish kitchen provides a clean, contemporary look, and all kitchen appliances remain with the home, making your move even easier. The functional floor plan maximizes every square foot, offering comfortable living for a first-time home buyer, someone looking to downsize, or an investor seeking a turnkey property. Conveniently located near shopping, dining, schools, and major highways, this home combines charm, modern updates, and everyday convenience. Don't miss the opportunity to make this beautifully refreshed home your own—schedule your private showing today! Major improvements have been completed within the last few years, including a newer roof, guttering, furnace, central A/C system, and electrical panel. The interior features fresh paint, textured walls, updated flooring, newer upper kitchen cabinets, a refreshed bathroom with updated cabinetry, fixtures, and tile surround, along with updated light fixtures throughout.
Active
Price cut: $5K (9/9)
$110,000
117 W Zimmerly St, Wichita, KS 67213
2beds
1,044sqft
Single Family Onsite Built
Built in 1930
1,742 Square Feet Lot
$109,200 Zestimate®
$105/sqft
$-- HOA
What's special
- 61 days
- 422
- 26
Likely to sell faster than
Zillow last checked:
Listing updated:
Listed by:
Kami Bolin 620-366-0751,
Real Broker, LLC
Source: SCKMLS as distributed by MLS GRID,MLS#: 676983
Facts & features
Interior
Bedrooms & bathrooms
- Bedrooms: 2
- Bathrooms: 1
- Full bathrooms: 1
Primary bedroom
- Description: Luxury Vinyl
- Level: Main
- Area: 110
- Dimensions: 11x10
Bedroom
- Description: Luxury Vinyl
- Level: Main
- Area: 100
- Dimensions: 10x10
Kitchen
- Description: Luxury Vinyl
- Level: Main
- Area: 143
- Dimensions: 11x13
Living room
- Description: Luxury Vinyl
- Level: Main
- Area: 228
- Dimensions: 12x19
Heating
- Forced Air, Electric
Cooling
- Central Air, Electric
Appliances
- Included: Microwave, Refrigerator, Range, Washer, Dryer
- Laundry: Main Level
Features
- Basement: Cellar
- Has fireplace: No
Interior area
- Total interior livable area: 1,044 sqft
- Finished area above ground: 696
- Finished area below ground: 348
Property
Parking
- Parking features: None
Features
- Levels: One
- Stories: 1
- Patio & porch: Covered
- Exterior features: Guttering - ALL
- Fencing: Chain Link,Wood
Lot
- Size: 1,742 Square Feet
- Features: Standard
Details
- Parcel number: 129290440300200
Construction
Type & style
- Home type: SingleFamily
- Architectural style: Bungalow
- Property subtype: Single Family Onsite Built
Materials
- Frame w/Less than 50% Mas
- Foundation: Partial, Cellar, No Basement Windows
- Roof: Composition
Condition
- Year built: 1930
Utilities & green energy
- Gas: Natural Gas Available
- Sewer: Septic Tank
- Utilities for property: Natural Gas Available, Public
Community & HOA
Community
- Features: Sidewalks
- Subdivision: TILFORDS
HOA
- Has HOA: No
Location
- Region: Wichita
Financial & listing details
- Price per square foot: $105/sqft
- Tax assessed value: $90,000
- Annual tax amount: $995
- Date on market: 8/4/2026
- Cumulative days on market: 61 days
- Ownership: Individual
- Road surface type: Paved
Estimated market value
$109,200
$104,000 - $115,000
$1,038/mo
Price history
Price history is unavailable.
Public tax history
| Year | Property taxes | Tax assessment |
|---|---|---|
| 2025 | $999 +122.5% | $10,351 +120% |
| 2024 | $449 +8.3% | $4,704 +10.2% |
| 2023 | $415 +14.2% | $4,267 |
| 2022 | $363 +0.8% | -- |
| 2021 | $360 | -- |
| 2020 | -- | $3,428 +6.1% |
| 2019 | -- | $3,232 +8.9% |
| 2018 | -- | $2,968 |
| 2017 | -- | -- |
| 2016 | -- | -- |
| 2015 | -- | -- |
| 2014 | -- | -- |
| 2013 | -- | -- |
| 2012 | -- | -- |
| 2011 | -- | $2,899 -11.9% |
| 2008 | -- | $3,290 +3% |
| 2007 | -- | $3,194 +1% |
| 2006 | -- | $3,163 -4.5% |
| 2005 | -- | $3,313 +5.9% |
| 2004 | -- | $3,129 -2.9% |
| 2003 | -- | $3,221 +35.3% |
| 2002 | -- | $2,381 +6.2% |
| 2000 | -- | $2,243 |
Find assessor info on the county website
Monthly payment
Est. payment
Payment breakdown
Explore the cost of this home by adjusting the details. Changes won't be saved.Climate risks
Neighborhood: South Central
Nearby schools
Schools provided by the listing agent
- Elementary: Harry Street
- Middle: Hamilton
- High: West
Source: SCKMLS as distributed by MLS GRID. This data may not be complete. We recommend contacting the local school district to confirm school assignments for this home.
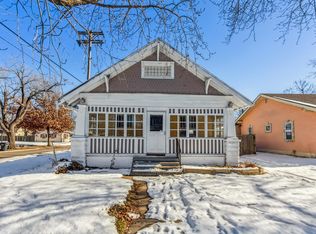
Similar homes
- $110,0003 bd2 ba807 sqft2027 S Gold St, Wichita, KS 67213For Sale
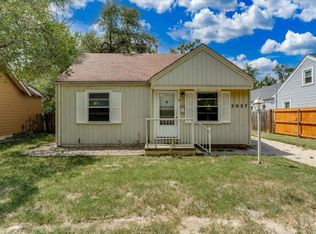 MLS ID #676841, Chris Greene, Real Broker, LLC. SCKMLS as distributed by MLS GRID
 - $110,0003 bd1 ba1k sqft1411 E Boston Ave, Wichita, KS 67211For Sale
 MLS ID #678907, Erica Day, Heritage 1st Realty. SCKMLS as distributed by MLS GRID
 - $100,0002 bd1 ba802 sqft1312 S Meridian Ave, Wichita, KS 67213For Sale
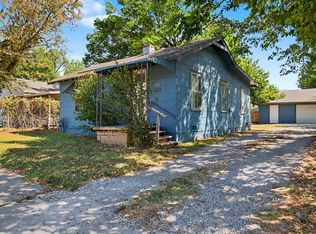 MLS ID #678834, Tyson Bean, Pinnacle Realty Group. SCKMLS as distributed by MLS GRID
 - $127,5003 bd1 ba1.1k sqft1921 S Main St, Wichita, KS 67213For Sale
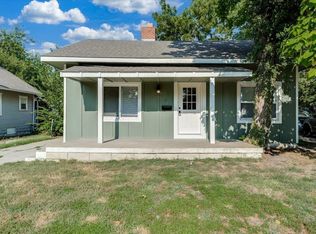 MLS ID #677432, Jacob Henderson, At Home Wichita Real Estate. SCKMLS as distributed by MLS GRID
