There is a ton of potential in this 912 sq ft Ranch home on a 1/2 acre fenced lot! Two bedrooms and one bath, and a large living room with a 24 ft kitchen/dining room on the backside of the home. The patio door in the dining has handy access to the fenced backyard. Single car attached garage and a good sized storage shed for your extra items or yard equipment. This home has a charming cottage style and with some improvements, it would make a great first home or investment property! A very convenient location just off of Seneca and 47th with quick access to the interstate, schools, and shopping! Priced for quick sale, so set up your showing soon!
Active
$99,500
1212 W 48th St S, Wichita, KS 67217
2beds
912sqft
Single Family Onsite Built
Built in 1959
0.5 Acres Lot
$136,700 Zestimate®
$109/sqft
$-- HOA
What's special
- 1 day
- 208
- 18
Zillow last checked:
Listing updated:
Listed by:
Gary Benjamin 316-636-2323,
Berkshire Hathaway PenFed Realty
Source: SCKMLS as distributed by MLS GRID,MLS#: 681301
Facts & features
Interior
Bedrooms & bathrooms
- Bedrooms: 2
- Bathrooms: 1
- Full bathrooms: 1
Primary bedroom
- Description: Vinyl
- Level: Main
- Area: 168
- Dimensions: 14x12
Bedroom
- Description: Vinyl
- Level: Main
- Area: 120
- Dimensions: 12x10
Dining room
- Description: Vinyl
- Level: Main
- Area: 108
- Dimensions: 12x9
Kitchen
- Description: Vinyl
- Level: Main
- Area: 108
- Dimensions: 12x9
Living room
- Description: Vinyl
- Level: Main
- Area: 180
- Dimensions: 12x15
Heating
- Forced Air
Cooling
- Wall/Window Unit(s)
Appliances
- Included: Range, Refrigerator
- Laundry: Main Level, Laundry Room
Features
- Ceiling Fan(s)
- Windows: Window Coverings-All
- Basement: None
- Has fireplace: No
Interior area
- Total interior livable area: 912 sqft
- Finished area above ground: 912
- Finished area below ground: 0
Property
Parking
- Total spaces: 1
- Parking features: Attached
- Garage spaces: 1
Features
- Levels: One
- Stories: 1
- Patio & porch: Patio
- Fencing: Chain Link
Lot
- Size: 0.5 Acres
- Features: Standard
Details
- Additional structures: Outbuilding
- Parcel number: 2141901102010.00
Construction
Type & style
- Home type: SingleFamily
- Architectural style: Ranch
- Property subtype: Single Family Onsite Built
Materials
- Frame, Vinyl/Aluminum
- Foundation: Slab
- Roof: Composition
Condition
- Year built: 1959
Utilities & green energy
- Gas: Natural Gas Available
- Utilities for property: Natural Gas Available, Public, Sewer Available
Community & HOA
Community
- Subdivision: NONE LISTED ON TAX RECORD
HOA
- Has HOA: No
Location
- Region: Wichita
Financial & listing details
- Price per square foot: $109/sqft
- Tax assessed value: $105,200
- Annual tax amount: $1,196
- Date on market: 10/30/2026
- Cumulative days on market: 3 days
- Ownership: Trust
- Road surface type: Unimproved
Estimated market value
$136,700
$118,000 - $154,000
$1,012/mo
Price history
Price history is unavailable.
Public tax history
| Year | Property taxes | Tax assessment |
|---|---|---|
| 2025 | $1,196 +9.7% | $12,099 +10% |
| 2024 | $1,090 +5.9% | $10,995 +13.3% |
| 2023 | $1,030 -0.4% | $9,707 |
| 2022 | $1,034 +1.8% | -- |
| 2021 | $1,016 | -- |
| 2020 | -- | $8,556 +12.7% |
| 2019 | -- | $7,590 +1.9% |
| 2018 | -- | $7,452 |
| 2017 | -- | -- |
| 2016 | -- | -- |
| 2015 | -- | -- |
| 2014 | -- | -- |
| 2013 | -- | -- |
| 2012 | -- | -- |
| 2011 | -- | $7,016 +1% |
| 2008 | -- | $6,947 +9% |
| 2007 | -- | $6,372 +3% |
| 2006 | -- | $6,187 +5.5% |
| 2005 | -- | $5,865 |
| 2004 | -- | $5,865 +3% |
| 2003 | -- | $5,693 +19% |
| 2002 | -- | $4,784 +10.1% |
| 2000 | -- | $4,347 |
Find assessor info on the county website
Monthly payment
Est. payment
Payment breakdown
Explore the cost of this home by adjusting the details. Changes won't be saved.Climate risks
Neighborhood: South Seneca
Nearby schools
Schools provided by the listing agent
- Elementary: Oatville
- Middle: Haysville
- High: Campus
Source: SCKMLS as distributed by MLS GRID. This data may not be complete. We recommend contacting the local school district to confirm school assignments for this home.

Similar homes
- $87,0002 bd1 ba1.1k sqft1722 S Topeka Ave, Wichita, KS 67211For Sale
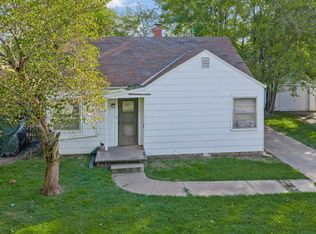 MLS ID #681308, Christina Houston, Golden, Inc.. SCKMLS as distributed by MLS GRID
- $--3 bd1 ba1.2k sqft1755 S Waco Ave, Wichita, KS 67213Auction
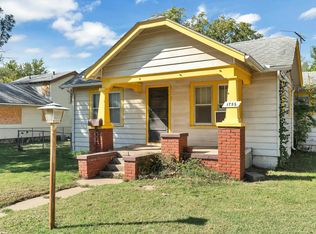 MLS ID #680578, Aaron Coleman, Lange Real Estate. SCKMLS as distributed by MLS GRID
- $130,0003 bd1 ba1k sqft1917 S Saint Paul St, Wichita, KS 67213For Sale
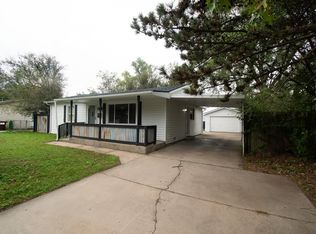 MLS ID #681331, Angela Urbina, Keller Williams Hometown Partners. SCKMLS as distributed by MLS GRID
- $--2 bd1 ba840 sqft1336 S Everett St, Wichita, KS 67213Auction
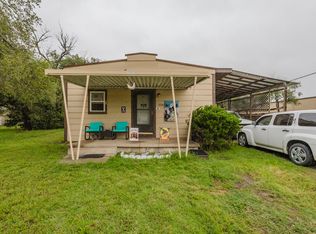 MLS ID #680582, Megan Rae Niedens, McCurdy Real Estate & Auction, LLC. SCKMLS as distributed by MLS GRID
