Looking for an affordable home that's move-in ready? This charming 3-bedroom home offers fresh, inviting spaces with abundant natural light and an open feel throughout. The updated flooring and neutral finishes create the perfect backdrop for you to make it your own. The kitchen offers plenty of cabinet space and a functional layout that flows into the dining area, making everyday living and entertaining easy. Each bedroom provides comfortable space, while the updated interior gives the home a clean, refreshed feel. Step outside to enjoy the covered patio overlooking the backyard, offering a great spot for morning coffee, weekend barbecues, or relaxing after a long day. The fully fenced yard provides plenty of room for pets, play, or gardening. Conveniently located in south Wichita with quick access to shopping, dining, schools, and major highways, this home is an excellent opportunity for first-time buyers, downsizers, or anyone looking for an affordable place to call home. Schedule your private showing today and come see everything this home has to offer!
Active
Price cut: $10K (10/4)
$100,000
4455 S Hemlock Ave, Wichita, KS 67216
3beds
864sqft
Single Family Onsite Built
Built in 1952
6,534 Square Feet Lot
$-- Zestimate®
$116/sqft
$-- HOA
What's special
- 63 days
- 305
- 18
Zillow last checked:
Listing updated:
Listed by:
Anthony Bilyeu 785-253-7135,
Exp Realty, LLC
Source: SCKMLS as distributed by MLS GRID,MLS#: 677144
Facts & features
Interior
Bedrooms & bathrooms
- Bedrooms: 3
- Bathrooms: 1
- Full bathrooms: 1
Primary bedroom
- Description: Other
- Level: Main
- Area: 142.71
- Dimensions: 12'6'' x 11'5''
Bedroom
- Description: Other
- Level: Main
- Area: 95.85
- Dimensions: 8'7'' x 11'2''
Bedroom
- Description: Other
- Level: Main
- Area: 82.77
- Dimensions: 7'3'' x 11'5''
Kitchen
- Description: Tile
- Level: Main
- Area: 85.63
- Dimensions: 7'6'' x 11'5''
Living room
- Description: Vinyl
- Level: Main
- Area: 114.46
- Dimensions: 10'3'' x 11'2''
Heating
- Forced Air
Cooling
- Central Air
Appliances
- Laundry: Main Level
Features
- Basement: None
- Has fireplace: No
Interior area
- Total interior livable area: 864 sqft
- Finished area above ground: 864
- Finished area below ground: 0
Property
Parking
- Parking features: None
Features
- Levels: One
- Stories: 1
Lot
- Size: 6,534 Square Feet
- Features: Standard
Details
- Parcel number: 2161403202007.00
Construction
Type & style
- Home type: SingleFamily
- Architectural style: Traditional
- Property subtype: Single Family Onsite Built
Materials
- Vinyl/Aluminum
- Foundation: Slab
- Roof: Composition
Condition
- Year built: 1952
Utilities & green energy
- Gas: Natural Gas Available
- Utilities for property: Natural Gas Available, Public
Community & HOA
Community
- Subdivision: OAKLAWN
HOA
- Has HOA: No
Location
- Region: Wichita
Financial & listing details
- Price per square foot: $116/sqft
- Tax assessed value: $69,600
- Annual tax amount: $953
- Date on market: 8/6/2026
- Cumulative days on market: 64 days
- Ownership: Individual
Estimated market value
Not available
Estimated sales range
Not available
$1,045/mo
Price history
Price history is unavailable.
Public tax history
| Year | Property taxes | Tax assessment |
|---|---|---|
| 2025 | $953 +1.7% | $8,004 +3.6% |
| 2024 | $937 -0.2% | $7,728 +8.2% |
| 2023 | $939 +26.5% | $7,142 |
| 2022 | $742 +0.9% | -- |
| 2021 | $735 +8.1% | -- |
| 2020 | $680 +8.1% | $5,187 +6.4% |
| 2019 | $629 +1.4% | $4,876 |
| 2018 | $620 +135.2% | $4,876 |
| 2017 | $264 +2.5% | -- |
| 2016 | $257 -3.4% | -- |
| 2015 | $266 -5.5% | -- |
| 2014 | $282 | -- |
| 2013 | -- | -- |
| 2012 | -- | -- |
| 2011 | -- | $2,737 +5.8% |
| 2008 | -- | $2,588 |
| 2007 | -- | $2,588 |
| 2006 | -- | $2,588 |
| 2005 | -- | $2,588 +4.7% |
| 2004 | -- | $2,473 +5.9% |
| 2003 | -- | $2,335 |
| 2002 | -- | $2,335 +13.4% |
| 2000 | -- | $2,059 |
Find assessor info on the county website
Monthly payment
Est. payment
Payment breakdown
Explore the cost of this home by adjusting the details. Changes won't be saved.Climate risks
Neighborhood: 67216
Nearby schools
Schools provided by the listing agent
- Elementary: Paul B Cooper
- Middle: Derby North
- High: Derby
Source: SCKMLS as distributed by MLS GRID. This data may not be complete. We recommend contacting the local school district to confirm school assignments for this home.
Similar homes
- $103,0004 bd1 ba1k sqft4269 S Cumberland St, Wichita, KS 67216For Sale
 MLS ID #677177, Josh Roy, Keller Williams Hometown Partners. SCKMLS as distributed by MLS GRID
 - $85,5002 bd1 ba880 sqft2236 E 53rd St S, Wichita, KS 67216For Sale
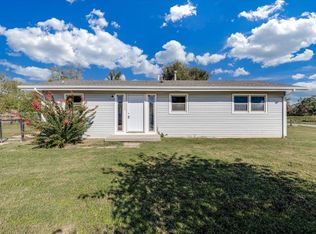 MLS ID #680251, Lindsey Magana, At Home Wichita Real Estate. SCKMLS as distributed by MLS GRID
 - $85,0003 bd1 ba864 sqft4626 S Hemlock Ave, Wichita, KS 67216For Sale
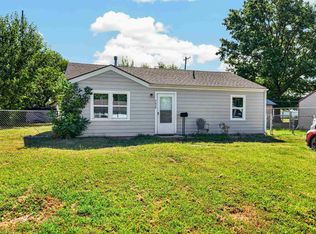 MLS ID #678031, Josh Roy, Keller Williams Hometown Partners. SCKMLS as distributed by MLS GRID
 - $119,9003 bd1 ba864 sqft4530 S Juniper St, Wichita, KS 67216For Sale
 MLS ID #678464, Kerry Dunn, NextHome Excel. SCKMLS as distributed by MLS GRID
