Enjoy country living in the city with room to spread out on nearly an acre! This 2 bed, 2 full bath manufactured home sits on a 0.91-acre lot in Applewood Farm and offers 1,056 sq ft of living space with luxury vinyl flooring throughout. The open kitchen features a large island with eating bar, dark cabinetry, and included dishwasher, refrigerator, and range/oven, flowing into the dining and living areas. The primary suite includes a private bath with double vanity and shower, and the second bedroom is served by the second full bath. A sunroom adds bonus space, and a dedicated laundry area with built-in shelving keeps everyday chores organized. Outside, enjoy the covered deck and patio, a carport plus detached garage/shop, additional storage buildings, chain-link and wood fencing, and RV parking. Located in Haysville schools (USD 261). Being sold as-is, cash only. Schedule your showing today!
Active
$114,900
7034 S Green St, Wichita, KS 67216
2beds
1,056sqft
Single Family Offsite Built
Built in 1998
0.91 Acres Lot
$113,000 Zestimate®
$109/sqft
$-- HOA
What's special
- 8 days
- 1,325
- 152
Likely to sell faster than
Zillow last checked:
Listing updated:
Listed by:
Josh Roy 316-665-6799,
Keller Williams Hometown Partners
Source: SCKMLS as distributed by MLS GRID,MLS#: 680932
Facts & features
Interior
Bedrooms & bathrooms
- Bedrooms: 2
- Bathrooms: 2
- Full bathrooms: 2
Primary bedroom
- Description: Luxury Vinyl
- Level: Main
- Area: 180
- Dimensions: 12x15
Bedroom
- Description: Luxury Vinyl
- Level: Main
- Area: 135
- Dimensions: 9x15
Kitchen
- Description: Luxury Vinyl
- Level: Main
- Area: 255
- Dimensions: 17x15
Living room
- Description: Luxury Vinyl
- Level: Main
- Area: 195
- Dimensions: 13x15
Sun room
- Level: Main
- Area: 140
- Dimensions: 14x10
Heating
- Forced Air
Cooling
- Wall/Window Unit(s)
Appliances
- Included: Dishwasher, Refrigerator, Range
- Laundry: Main Level
Features
- Ceiling Fan(s)
- Flooring: Laminate
- Basement: None
- Has fireplace: No
Interior area
- Total interior livable area: 1,056 sqft
- Finished area above ground: 1,056
- Finished area below ground: 0
Property
Parking
- Parking features: RV Access/Parking, Detached, Carport
Features
- Levels: One
- Stories: 1
- Patio & porch: Patio
- Exterior features: Other
- Fencing: Chain Link,Wood
Lot
- Size: 0.91 Acres
- Features: Standard
Details
- Additional structures: Storage, Outbuilding, Above Ground Outbuilding(s)
- Parcel number: 0872183404301004.00
Construction
Type & style
- Home type: SingleFamily
- Property subtype: Single Family Offsite Built
Materials
- Foundation: None, Mobile/Mfd-No Perm Found.
- Roof: Composition
Condition
- Year built: 1998
Utilities & green energy
- Gas: Propane
- Sewer: Septic Tank
- Utilities for property: Propane, Public
Community & HOA
Community
- Subdivision: APPLEWOOD FARM
HOA
- Has HOA: No
Location
- Region: Wichita
Financial & listing details
- Price per square foot: $109/sqft
- Tax assessed value: $25,200
- Annual tax amount: $284
- Date on market: 10/23/2026
- Cumulative days on market: 9 days
- Ownership: Individual
- Road surface type: Paved
Estimated market value
$113,000
$107,000 - $119,000
$1,223/mo
Price history
Price history is unavailable.
Public tax history
| Year | Property taxes | Tax assessment |
|---|---|---|
| 2025 | $288 +0.5% | $2,898 +2.5% |
| 2024 | $287 +1.6% | $2,826 +3.2% |
| 2023 | $282 +5.4% | $2,738 |
| 2022 | $268 -1.2% | -- |
| 2021 | $271 | -- |
| 2020 | -- | $2,591 -5% |
| 2019 | -- | $2,728 |
| 2018 | -- | $2,728 |
| 2017 | -- | -- |
| 2016 | -- | -- |
| 2015 | $535 -2% | -- |
| 2014 | $546 | -- |
| 2013 | -- | -- |
| 2012 | -- | -- |
| 2011 | -- | $1,917 +3.3% |
| 2008 | -- | $1,855 -0.2% |
| 2007 | -- | $1,858 -0.1% |
| 2006 | -- | $1,860 |
| 2005 | -- | $1,860 -0.3% |
| 2004 | -- | $1,866 -0.1% |
| 2003 | -- | $1,868 -0.6% |
| 2002 | -- | $1,879 -1.9% |
| 2000 | -- | $1,916 |
Find assessor info on the county website
Monthly payment
Est. payment
Payment breakdown
Explore the cost of this home by adjusting the details. Changes won't be saved.Climate risks
Neighborhood: 67216
Nearby schools
Schools provided by the listing agent
- Elementary: Nelson
- Middle: Haysville
- High: Campus
Source: SCKMLS as distributed by MLS GRID. This data may not be complete. We recommend contacting the local school district to confirm school assignments for this home.

Similar homes
- $--2 bd1 ba1.1k sqft4201 S Bartlow Dr, Wichita, KS 67217Auction
 ServiceLink Auction
- $99,5002 bd1 ba912 sqft1212 W 48th St S, Wichita, KS 67217For Sale
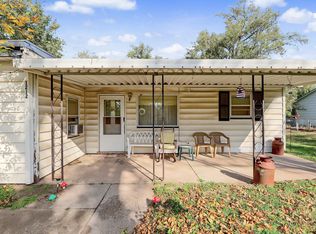 MLS ID #681301, Gary Benjamin, Berkshire Hathaway PenFed Realty. SCKMLS as distributed by MLS GRID
- $134,9002 bd1 ba1k sqft401 E 56th St S, Wichita, KS 67216For Sale
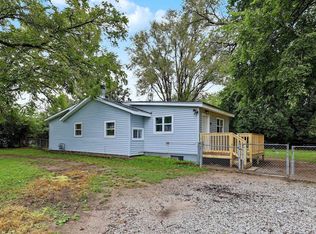 MLS ID #679979, Dylan Eck, Matt Eck Real Estate, Inc.. SCKMLS as distributed by MLS GRID
- $150,0003 bd1 ba1k sqft1920 E Idlewild St, Wichita, KS 67216For Sale
 MLS ID #681072, Dan Madrigal, Berkshire Hathaway PenFed Realty. SCKMLS as distributed by MLS GRID
