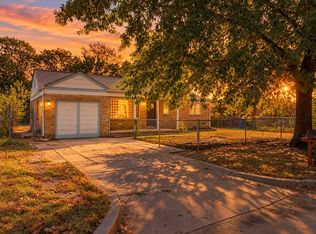
Freshly remodeled and move-in ready, this 3 bedroom home combines stylish updates with a convenient location near McConnell Air Force Base, Boeing, and Cooper Elementary, a brand new, state of the art facility opened to students in 2021 in the Derby School District. The exterior of the lovely home offers impressive curb appeal with low-maintenance vinyl siding, newer roofing, and newer vinyl windows. Inside, you'll find fresh paint, new trim, and luxury vinyl plank flooring throughout the main living areas. The updated bathroom features all-new fixtures and a custom tiled, low-step shower. The remodeled kitchen is equally impressive with butcher block countertops, stainless steel appliances, a 5-burner gas range with built-in griddle, and a stainless steel vent hood. A thoughtfully updated home with modern finishes and easy access to major employers, schools, and everyday conveniences.
Active
Price cut: $5.1K (9/26)
$119,900
4530 S Juniper St, Wichita, KS 67216
3beds
864sqft
Single Family Onsite Built
Built in 1952
6,534 Square Feet Lot
$-- Zestimate®
$139/sqft
$-- HOA
What's special
- 39 days
- 316
- 20
Zillow last checked:
Listing updated:
Listed by:
Kerry Dunn CELL:316-990-7293,
NextHome Excel
Source: SCKMLS as distributed by MLS GRID,MLS#: 678464
Facts & features
Interior
Bedrooms & bathrooms
- Bedrooms: 3
- Bathrooms: 1
- Full bathrooms: 1
Primary bedroom
- Description: Luxury Vinyl
- Level: Main
- Area: 108.75
- Dimensions: 11'3 x 9'8
Bedroom
- Description: Luxury Vinyl
- Level: Main
- Area: 94.92
- Dimensions: 11'2 x 8'6
Bedroom
- Description: Luxury Vinyl
- Level: Main
- Area: 86.25
- Dimensions: 11'3 x 7'8
Kitchen
- Description: Luxury Vinyl
- Level: Main
- Area: 85.63
- Dimensions: 11'5 x 7'6
Laundry
- Description: Luxury Vinyl
- Level: Main
- Area: 55.25
- Dimensions: 8'6 x 6'6
Living room
- Description: Luxury Vinyl
- Level: Main
- Area: 225
- Dimensions: 18 x 12'6
Heating
- Forced Air, Natural Gas
Cooling
- Central Air, Electric
Appliances
- Included: Disposal, Refrigerator, Range
- Laundry: Main Level, Laundry Room, 220 equipment
Features
- Ceiling Fan(s)
- Windows: Storm Window(s)
- Basement: None
- Has fireplace: No
Interior area
- Total interior livable area: 864 sqft
- Finished area above ground: 864
- Finished area below ground: 0
Property
Parking
- Parking features: None
Features
- Levels: One
- Stories: 1
- Exterior features: Guttering - ALL
- Fencing: Chain Link
Lot
- Size: 6,534 Square Feet
- Features: Standard
Details
- Parcel number: 215150410200400
Construction
Type & style
- Home type: SingleFamily
- Architectural style: Ranch
- Property subtype: Single Family Onsite Built
Materials
- Frame, Vinyl/Aluminum
- Foundation: Slab
- Roof: Composition
Condition
- Year built: 1952
Utilities & green energy
- Gas: Natural Gas Available
- Utilities for property: Sewer Available, Natural Gas Available, Public
Community & HOA
Community
- Subdivision: OAKLAWN
HOA
- Has HOA: No
Location
- Region: Wichita
Financial & listing details
- Price per square foot: $139/sqft
- Tax assessed value: $20,800
- Annual tax amount: $368
- Date on market: 9/1/2026
- Cumulative days on market: 40 days
- Ownership: Corporate non-REO
- Road surface type: Paved
Estimated market value
Not available
Estimated sales range
Not available
Not available
Price history
Price history is unavailable.
Public tax history
| Year | Property taxes | Tax assessment |
|---|---|---|
| 2019 | -- | $2,393 |
Find assessor info on the county website
Monthly payment
Est. payment
Payment breakdown
Explore the cost of this home by adjusting the details. Changes won't be saved.Climate risks
Neighborhood: 67216
Nearby schools
Schools provided by the listing agent
- Elementary: Cooper
- Middle: Derby
- High: Derby
Source: SCKMLS as distributed by MLS GRID. This data may not be complete. We recommend contacting the local school district to confirm school assignments for this home.
Similar homes
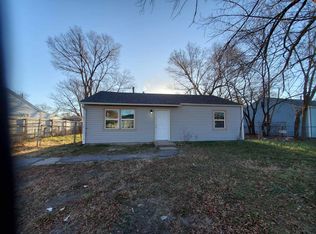
- $135,0003 bd1 ba1k sqft3016 E Locust St, Wichita, KS 67216For Sale
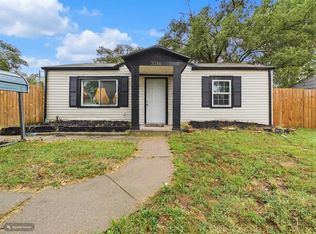 MLS ID #679138, Steve Myers, LPT Realty, LLC. SCKMLS as distributed by MLS GRID
 - $134,9002 bd1 ba1k sqft401 E 56th St S, Wichita, KS 67216For Sale
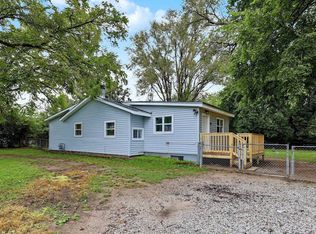 MLS ID #679979, Dylan Eck, Matt Eck Real Estate, Inc.. SCKMLS as distributed by MLS GRID
 - $100,0003 bd1 ba864 sqft4455 S Hemlock Ave, Wichita, KS 67216For Sale
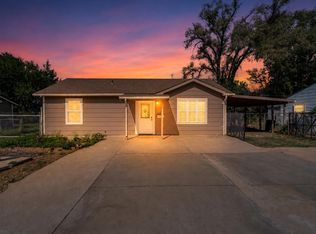 MLS ID #677144, Anthony Bilyeu, Exp Realty, LLC. SCKMLS as distributed by MLS GRID
 - $130,0003 bd1 ba1.1k sqft2820 S Mosley St, Wichita, KS 67216For Sale
 MLS ID #678964, Amanda Jolley, Heritage 1st Realty. SCKMLS as distributed by MLS GRID
