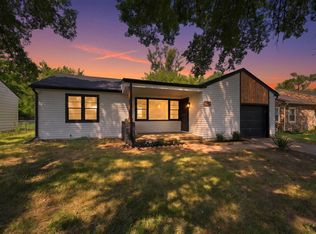
Welcome to 243 Western Ave in Haysville! This 4-bedroom, 2-bathroom ranch offers 1,508 square feet of living space and plenty of room to make it your own. The main level features a spacious living room, kitchen and dining area, four bedrooms, and a family room offering additional living space. The full unfinished basement provides plenty of storage and potential for additional use or future finish. A detached one-car garage adds convenient parking and storage space. Located in Haysville with easy access to local amenities, schools, and major roads, this home is a great opportunity for a homeowner or potential investment property.
Active
$170,000
243 S Western Ave, Haysville, KS 67060
4beds
1,508sqft
Single Family Onsite Built
Built in 1955
8,276 Square Feet Lot
$166,600 Zestimate®
$113/sqft
$-- HOA
What's special
- 19 hours
- 170
- 11
Zillow last checked:
Listing updated:
Listed by:
Josh Roy 316-665-6799,
Keller Williams Hometown Partners,
Matt Moore 316-799-8554,
Keller Williams Hometown Partners
Source: SCKMLS as distributed by MLS GRID,MLS#: 678280
Facts & features
Interior
Bedrooms & bathrooms
- Bedrooms: 4
- Bathrooms: 2
- Full bathrooms: 2
Primary bedroom
- Description: Wood
- Level: Main
- Area: 121
- Dimensions: 11x11
Bedroom
- Description: Wood
- Level: Main
- Area: 99
- Dimensions: 9x11
Bedroom
- Description: Wood
- Level: Main
- Area: 99
- Dimensions: 9x11
Bedroom
- Description: Wood
- Level: Main
- Area: 285
- Dimensions: 19x15
Dining room
- Description: Vinyl
- Level: Main
- Area: 64
- Dimensions: 8x8
Family room
- Description: Carpet
- Level: Main
- Area: 190
- Dimensions: 10x19
Kitchen
- Description: Vinyl
- Level: Main
- Area: 72
- Dimensions: 8x9
Living room
- Description: Wood
- Level: Main
- Area: 180
- Dimensions: 15x12
Heating
- Forced Air, Natural Gas
Cooling
- Central Air, Electric
Appliances
- Laundry: 220 equipment, In Basement
Features
- Basement: Unfinished
- Has fireplace: No
Interior area
- Total interior livable area: 1,508 sqft
- Finished area above ground: 1,508
- Finished area below ground: 0
Property
Parking
- Total spaces: 1
- Parking features: Detached
- Garage spaces: 1
Features
- Levels: One
- Stories: 1
- Exterior features: Guttering - ALL
Lot
- Size: 8,276 Square Feet
- Features: Standard
Details
- Parcel number: 0872430602104026.00
Construction
Type & style
- Home type: SingleFamily
- Architectural style: Ranch
- Property subtype: Single Family Onsite Built
Materials
- Vinyl/Aluminum
- Foundation: Full, Day Light, No Egress Window(s)
- Roof: Composition
Condition
- Year built: 1955
Utilities & green energy
- Gas: Natural Gas Available
- Utilities for property: Natural Gas Available, Public, Sewer Available
Community & HOA
Community
- Subdivision: HAYSVILLE-HIGHLAND H 2
HOA
- Has HOA: No
Location
- Region: Haysville
Financial & listing details
- Price per square foot: $113/sqft
- Tax assessed value: $162,200
- Annual tax amount: $2,495
- Date on market: 8/28/2026
- Cumulative days on market: 1 day
- Ownership: Individual
- Road surface type: Paved
Estimated market value
$166,600
$158,000 - $175,000
$1,789/mo
Price history
Price history is unavailable.
Public tax history
| Year | Property taxes | Tax assessment |
|---|---|---|
| 2025 | $2,500 +7.3% | $18,653 +8% |
| 2024 | $2,329 -5.2% | $17,274 |
| 2023 | $2,456 +14.7% | $17,274 |
| 2022 | $2,141 +7.9% | -- |
| 2021 | $1,985 +7.3% | -- |
| 2020 | $1,849 -0.5% | $12,271 |
| 2019 | $1,858 +4.8% | $12,271 +4% |
| 2018 | $1,773 | $11,799 |
| 2017 | -- | -- |
| 2016 | $842 -49.5% | -- |
| 2015 | $1,667 +2.9% | -- |
| 2014 | $1,620 | -- |
| 2013 | -- | -- |
| 2012 | -- | -- |
| 2011 | -- | $10,972 -2.7% |
| 2008 | -- | $11,282 +11% |
| 2007 | -- | $10,167 +3% |
| 2006 | -- | $9,868 +3% |
| 2005 | -- | $9,580 -14.2% |
| 2004 | -- | $11,167 +3% |
| 2003 | -- | $10,845 +2.9% |
| 2002 | -- | $10,535 +6% |
| 2000 | -- | $9,937 |
Find assessor info on the county website
Monthly payment
Est. payment
Payment breakdown
Explore the cost of this home by adjusting the details. Changes won't be saved.Climate risks
Neighborhood: 67060
Nearby schools
Schools provided by the listing agent
- Elementary: Rex
- Middle: Haysville
- High: Campus
Source: SCKMLS as distributed by MLS GRID. This data may not be complete. We recommend contacting the local school district to confirm school assignments for this home.

Similar homes
- $--3 bd1 ba1.1k sqft510 Clinton Ave, Haysville, KS 67060Auction
 Auction.com 2
 - $--3 bd1 ba960 sqft305 S Lamar Ave, Haysville, KS 67060Auction
 Auction.com 2
 - $175,0003 bd1 ba1.4k sqft215 S Sunset Ave, Haysville, KS 67060For Sale
 MLS ID #666103, Ray Beehler, Golden, Inc.. SCKMLS as distributed by MLS GRID
 - $178,0002 bd1 ba948 sqft233 S Stearns Ave, Haysville, KS 67060For Sale
 MLS ID #677458, Tiffany Voran, Berkshire Hathaway PenFed Realty. SCKMLS as distributed by MLS GRID
