Welcome to this spacious 3-bedroom, 2-bath home situated on over 1.3 acres close to Pine Bay Golf Course. Conveniently located in south Wichita with easy access to Derby and Haysville, this property offers a peaceful setting with plenty of room to enjoy the outdoors. The inviting kitchen features an island and stainless-steel appliances, while the living room provides a cozy atmosphere with a wood-burning fireplace. The primary suite includes a large walk-in closet and a versatile bonus space that could serve as a second large walk-in closet, additional storage, nursery, or potentially a fourth non-conforming bedroom. The primary bath offers a relaxing soaker tub, separate shower, double sinks, and abundant storage. Outside, enjoy the large covered back patio overlooking the spacious backyard, perfect for entertaining or relaxing. A 10' x 14' shed provides additional storage for lawn equipment, tools, and more. The property does need some TLC, providing an excellent opportunity for a buyer to add their own finishing touches and make this home truly their own. With its generous acreage, convenient location, and flexible living spaces, this property offers plenty of potential to create something special.
Active
$175,000
2102 E Winchester St, Wichita, KS 67216
3beds
1,568sqft
Single Family Offsite Built
Built in 1998
1.37 Acres Lot
$171,700 Zestimate®
$112/sqft
$-- HOA
What's special
- 1 day |
- 331 |
- 27 |
Likely to sell faster than
Zillow last checked:
Listing updated:
Listed by:
Steve Myers 316-330-4318,
LPT Realty, LLC,
Christina Moore 970-710-1050,
LPT Realty, LLC
Source: SCKMLS as distributed by MLS GRID,MLS#: 678019
Facts & features
Interior
Bedrooms & bathrooms
- Bedrooms: 3
- Bathrooms: 2
- Full bathrooms: 2
Primary bedroom
- Description: Wood Laminate
- Level: Main
- Area: 209.25
- Dimensions: 15.5X13.5
Bedroom
- Description: Wood Laminate
- Level: Main
- Area: 104.5
- Dimensions: 9.5X11
Bedroom
- Description: Other
- Level: Main
- Area: 121
- Dimensions: 11X11
Kitchen
- Description: Laminate - Other
- Level: Main
- Area: 130
- Dimensions: 10X13
Living room
- Description: Wood Laminate
- Level: Main
- Area: 256.5
- Dimensions: 19X13.5
Heating
- Forced Air, Natural Gas
Cooling
- Central Air, Electric
Appliances
- Laundry: Main Level, Laundry Room
Features
- Basement: None
- Number of fireplaces: 1
- Fireplace features: One, Living Room, Wood Burning
Interior area
- Total interior livable area: 1,568 sqft
- Finished area above ground: 1,568
- Finished area below ground: 0
Video & virtual tour
Property
Parking
- Parking features: None
Features
- Levels: One
- Stories: 1
Lot
- Size: 1.37 Acres
- Features: Irregular Lot, Wooded
Details
- Parcel number: 2017M1834o3101007.oo
Construction
Type & style
- Home type: SingleFamily
- Architectural style: Modular
- Property subtype: Single Family Offsite Built
Materials
- Frame w/More than 50% Mas
- Foundation: None
- Roof: Composition
Condition
- Year built: 1998
Utilities & green energy
- Gas: Natural Gas Available
- Sewer: Septic Tank
- Utilities for property: Natural Gas Available, Public
Community & HOA
Community
- Subdivision: HUNTINGTON POINTE
HOA
- Has HOA: No
Location
- Region: Wichita
Financial & listing details
- Price per square foot: $112/sqft
- Tax assessed value: $56,200
- Annual tax amount: $639
- Date on market: 8/24/2026
- Cumulative days on market: 1 day
- Ownership: Individual
Estimated market value
$171,700
$163,000 - $180,000
$1,543/mo
Price history
Price history is unavailable.
Public tax history
| Year | Property taxes | Tax assessment |
|---|---|---|
| 2025 | $643 +9.3% | $6,464 +11.3% |
| 2024 | $589 +13.8% | $5,806 +15.6% |
| 2023 | $517 -1.7% | $5,021 |
| 2022 | $526 -21.6% | -- |
| 2021 | $670 -7.9% | -- |
| 2020 | $728 -9.5% | $6,322 -8.9% |
| 2019 | $804 +9.1% | $6,936 +7.6% |
| 2018 | $737 -34.8% | $6,447 |
| 2017 | $1,130 +104.8% | -- |
| 2016 | $552 -66.3% | -- |
| 2015 | $1,638 -1.1% | -- |
| 2014 | $1,656 | -- |
| 2013 | -- | -- |
| 2012 | -- | -- |
| 2011 | -- | $7,825 +2.5% |
| 2008 | -- | $7,631 +2.6% |
| 2007 | -- | $7,438 -1.8% |
| 2006 | -- | $7,575 +5.6% |
| 2005 | -- | $7,176 +4.5% |
| 2004 | -- | $6,866 -7.1% |
| 2003 | -- | $7,391 +0.7% |
| 2002 | -- | $7,337 +919% |
| 2000 | -- | $720 |
Find assessor info on the county website
Monthly payment
Est. payment
Payment breakdown
Explore the cost of this home by adjusting the details. Changes won't be saved.Climate risks
Neighborhood: 67216
Nearby schools
GreatSchools rating
- 5/10Nelson Elementary SchoolGrades: PK-5Distance: 2.1 mi
- 4/10Haysville Middle SchoolGrades: 6-8Distance: 3 mi
- 2/10Campus High HaysvilleGrades: 9-12Distance: 3.6 mi
Schools provided by the listing agent
- Elementary: Prairie
- Middle: Haysville
- High: Campus
Source: SCKMLS as distributed by MLS GRID. This data may not be complete. We recommend contacting the local school district to confirm school assignments for this home.
- $132,0002 bd2 ba1k sqft2106 E Winchester St, Wichita, KS 67216Off Market

- $177,900-- bd-- ba1.5k sqft2014 E Winchester St, Wichita, KS 67216Off Market
- $208,7003 bd2 ba1.7k sqft2110 E Winchester St, Wichita, KS 67216Off Market

- $230,4005 bd4 ba2.3k sqft2010 E Winchester St, Wichita, KS 67216Off Market
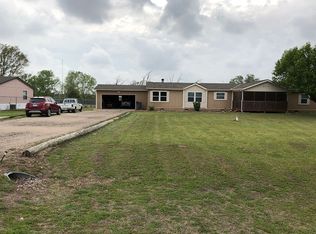
- $--4 bd2 ba2.2k sqft2109 E Winchester St, Wichita, KS 67216Sold
- $198,5004 bd2 ba2.1k sqft2101 E Winchester St, Wichita, KS 67216Off Market
- $454,4004 bd3 ba3k sqft6745 S Grove Ct, Wichita, KS 67216Off Market
- $195,2004 bd2 ba1.4k sqft2206 E Winchester St, Wichita, KS 67216Off Market
A local agent can set up tours, give advice and negotiate with sellers.
A local lender can help you make sure your offer is ready when you are.
Similar homes
- $--3 bd2 ba1.6k sqft4523 S Washington Ct, Wichita, KS 67216Auction
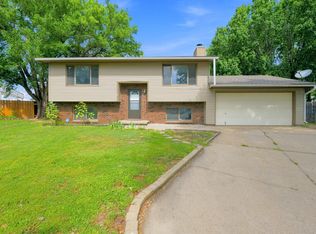 MLS ID #677873, Angie Vailas, Lange Real Estate. SCKMLS as distributed by MLS GRID
 - $175,0002 bd2 ba1.2k sqft2902 S Washington Ave, Wichita, KS 67216For Sale
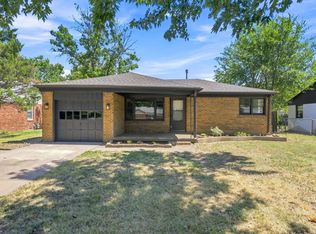 MLS ID #677939, Caleb Claussen, Reece Nichols South Central Kansas. SCKMLS as distributed by MLS GRID
 - $145,5003 bd2 ba2k sqft7051 S Rutan St, Wichita, KS 67216For Sale
 MLS ID #676971, Amanda Zorn, LPT Realty, LLC. SCKMLS as distributed by MLS GRID
 - $239,0003 bd3 ba1.7k sqft5402 S Victoria Ct, Wichita, KS 67216For Sale
 MLS ID #677945, Tessa Konen, Bricktown ICT Realty. SCKMLS as distributed by MLS GRID
 - $--3 bd1 ba1.1k sqft510 Clinton Ave, Haysville, KS 67060AuctionAuction.com 2
- $159,0003 bd2 ba1.7k sqft1421 E 31st St S, Wichita, KS 67216For SaleMLS ID #677810, Gina Nutile, Lange Real Estate. SCKMLS as distributed by MLS GRID
- $149,9993 bd1 ba1k sqft2602 S Mosley St, Wichita, KS 67216For SaleMLS ID #677866, Tony Tran, JPAR-Leading Edge. SCKMLS as distributed by MLS GRID
- $160,0002 bd1 ba2.1k sqft129 W 55th St S, Wichita, KS 67217For SaleMLS ID #677779, Stephanie Fondren, Nikkel and Associates. SCKMLS as distributed by MLS GRID
- $167,5004 bd1 ba1.5k sqft3102 S Palisade Ave, Wichita, KS 67217For SaleMLS ID #677875, Eric Locke, Real Broker, LLC. SCKMLS as distributed by MLS GRID
- $--3 bd1 ba960 sqft951 N Derby Ave, Derby, KS 67037AuctionMLS ID #677910, Isaac Klingman, McCurdy Real Estate & Auction, LLC. SCKMLS as distributed by MLS GRID
- $--4 bd2 ba1.5k sqft1108 E Tulsa St, Wichita, KS 67216AuctionMLS ID #675811, Dana Rowell, RealHome Services and Solutions. SCKMLS as distributed by MLS GRID
- $205,0003 bd2 ba1.3k sqft435 E Campus St, Wichita, KS 67216For SaleMLS ID #676329, Oricel Iron Wing, Heritage 1st Realty. SCKMLS as distributed by MLS GRID
- $215,0003 bd2 ba1.4k sqft3430 E Crystal St, Wichita, KS 67216For SaleMLS ID #675143, Jose Flores, Berkshire Hathaway PenFed Realty. SCKMLS as distributed by MLS GRID
- $--2 bd2 ba1.2k sqft2721 S Washington Ave, Wichita, KS 67216AuctionMLS ID #677162, Brittney Brouillard, McCurdy Real Estate & Auction, LLC. SCKMLS as distributed by MLS GRID
- $170,0003 bd1 ba910 sqft1309 N Baltimore Ave, Derby, KS 67037For SaleMLS ID #677802, Asa Pechin, Heritage 1st Realty. SCKMLS as distributed by MLS GRID
- $--3 bd1 ba1.3k sqft725 W Lockwood St, Wichita, KS 67217AuctionMLS ID #676575, Dave Brown, Berkshire Hathaway PenFed Realty. SCKMLS as distributed by MLS GRID
- $216,0003 bd1 ba1.2k sqft615 E 57th St S, Wichita, KS 67216For SaleMLS ID #675334, Bobbie Lane, Real Broker, LLC. SCKMLS as distributed by MLS GRID
- $190,0002 bd2 ba2.1k sqft917 W Grand Ave, Haysville, KS 67060For SaleMLS ID #677907, Matt Shaw, Berkshire Hathaway PenFed Realty. SCKMLS as distributed by MLS GRID
- $161,0005 bd2 ba1.7k sqft1608 E Catalina St, Wichita, KS 67216For SaleMLS ID #669201, Ben Curtis, At Home Wichita Real Estate. SCKMLS as distributed by MLS GRID
- $235,0003 bd2 ba1.2k sqft2621 W 44th St S, Wichita, KS 67217For SaleMLS ID #678034, Betsy Anderson, Reece Nichols South Central Kansas. SCKMLS as distributed by MLS GRID
